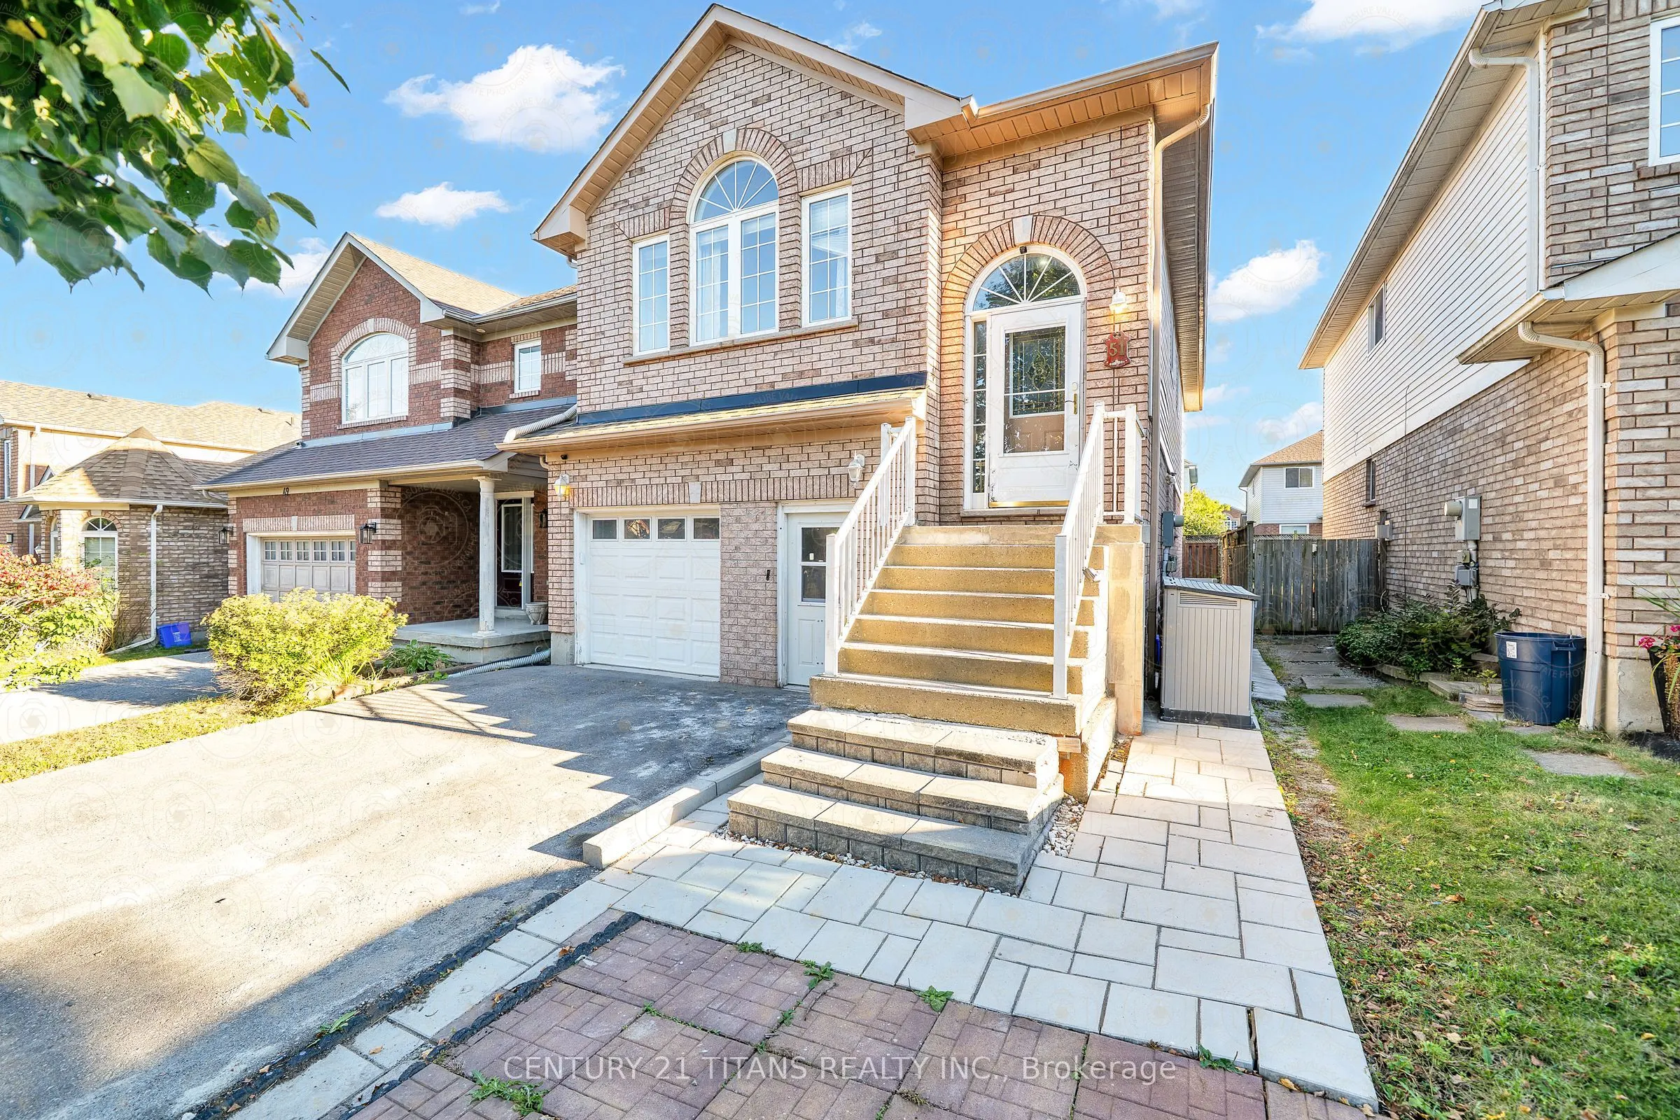
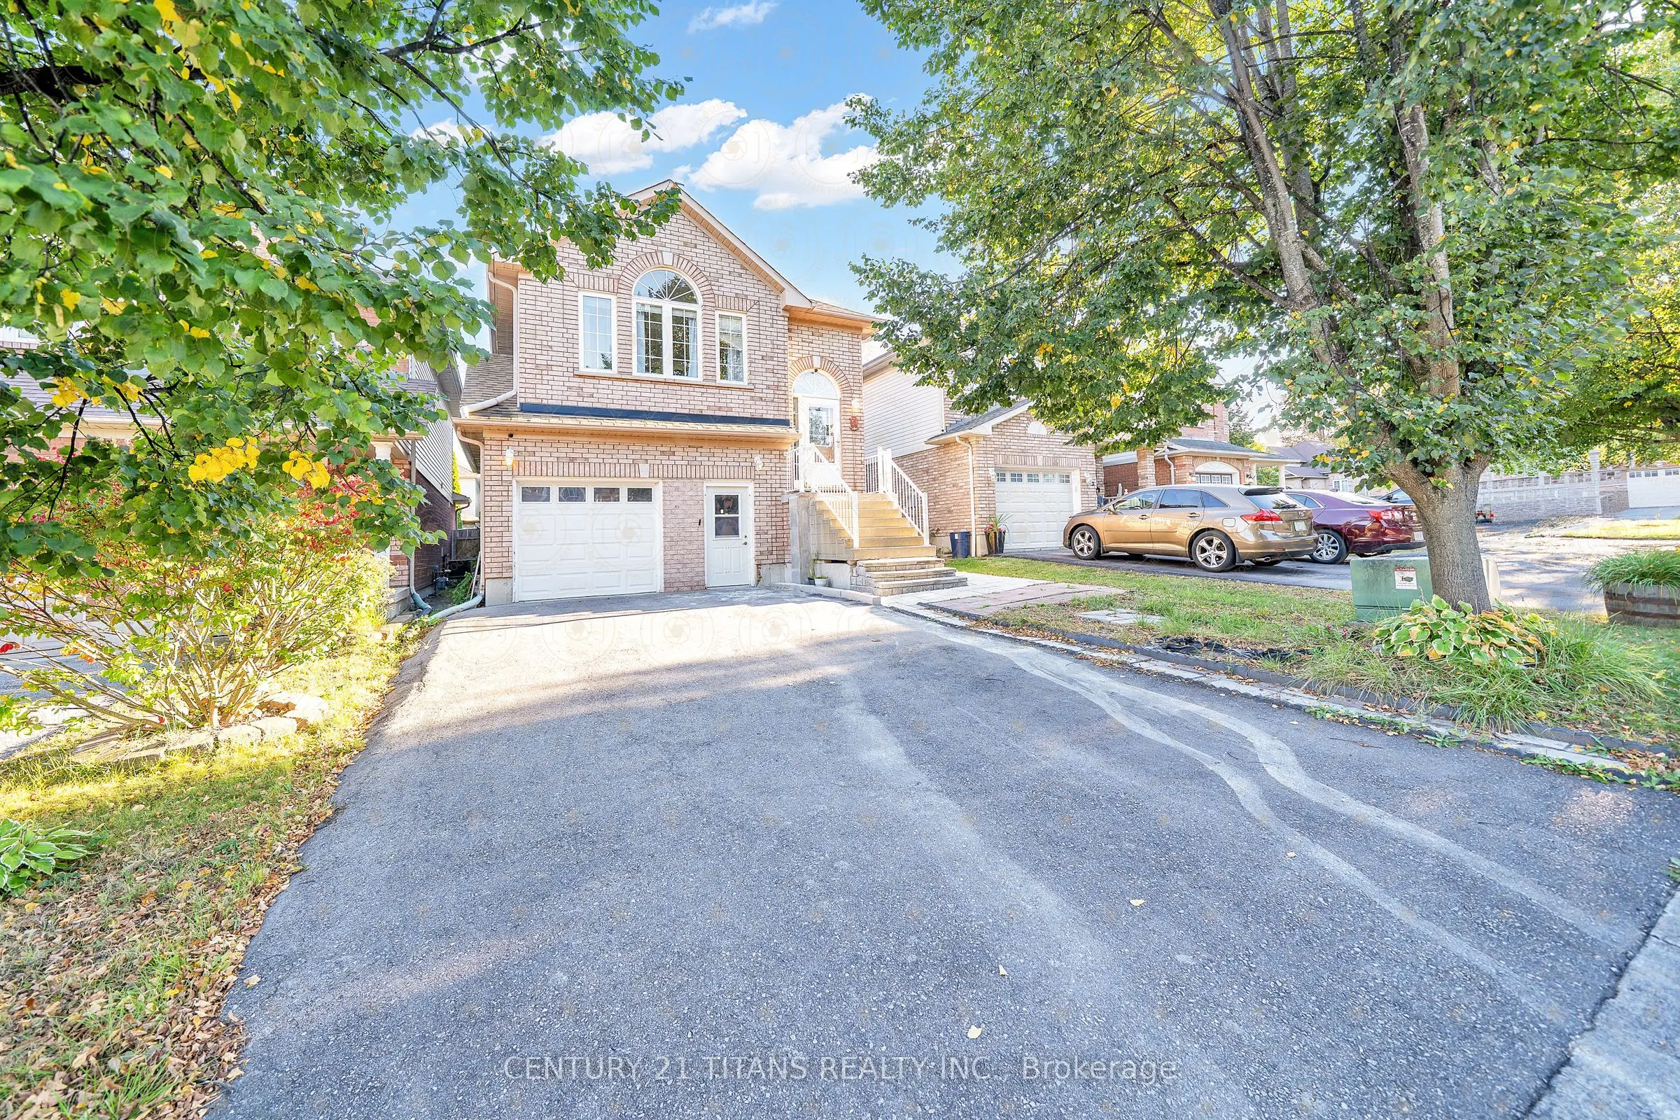
Sign In or Create a Free Account to see full details of this property
Key Facts
Key facts for 51 Marchwood Crescent
Property Type
House, 2-Storey
Parking
Built-In 1 garage, 4 parking
MLS #
E13874222
Size
1100-1500 sqft
Basement
Finished,Separate Entrance
Listed on
2026-10-07
Lot size
31 x 97.12
Tax
$5,597 /yr
Days on Market
17
Approximate Age
-
Maintenance Fee
-
Description
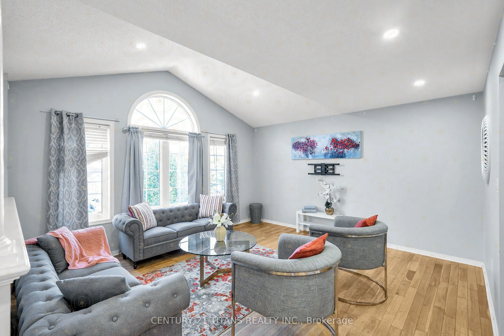
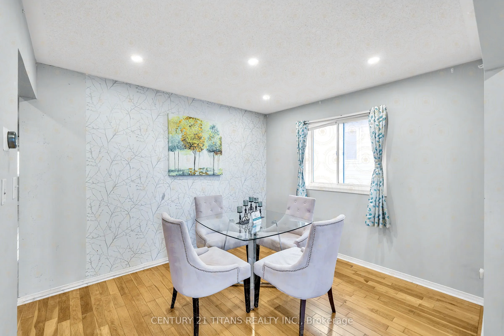
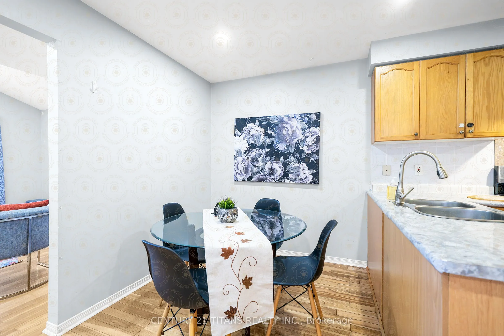
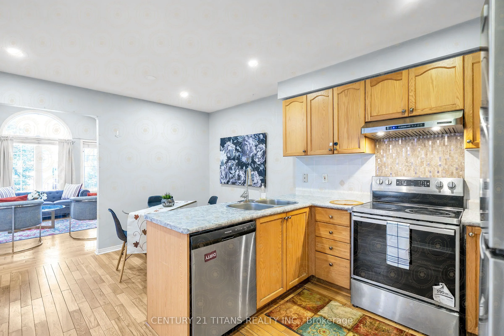
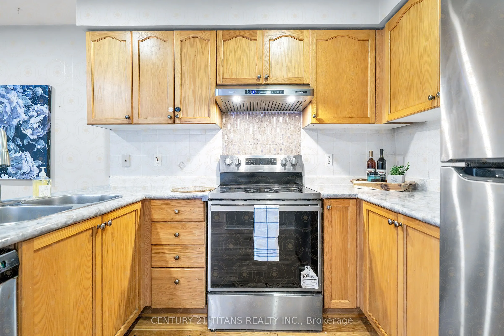
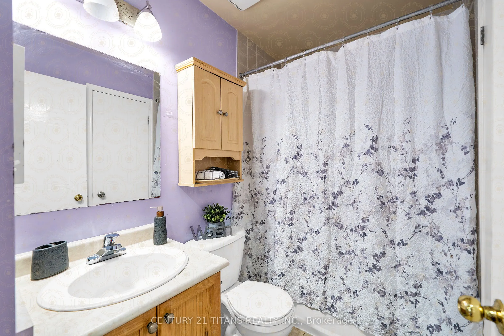
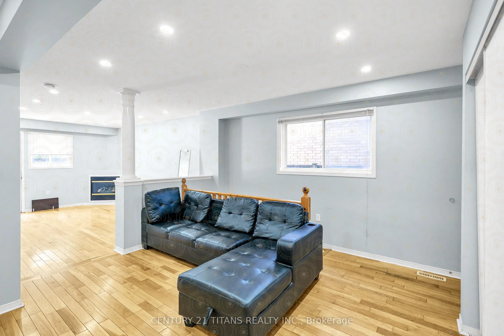
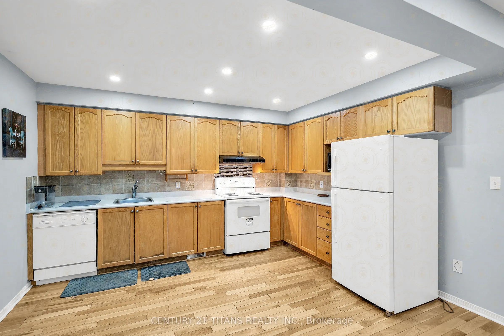
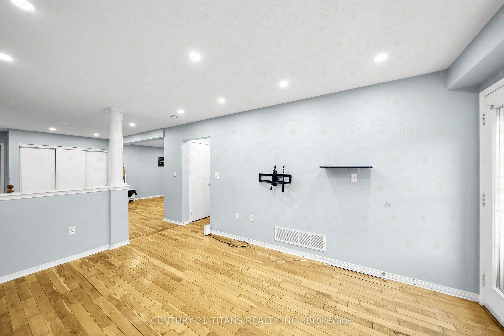
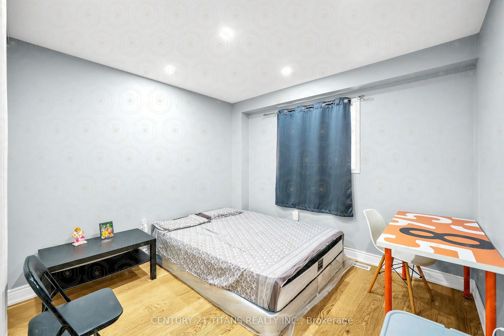
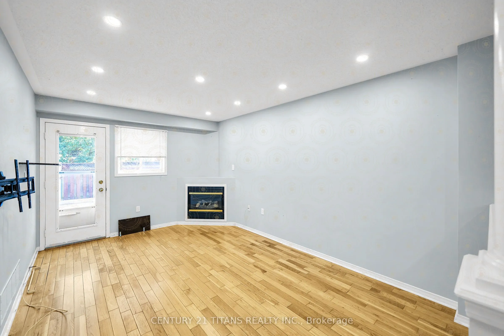
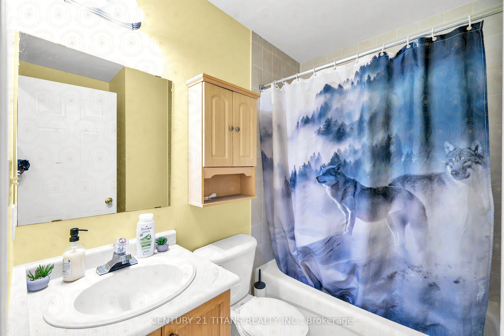
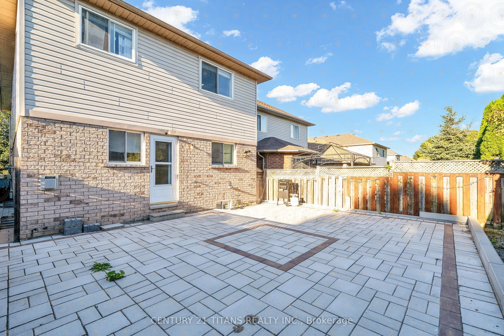
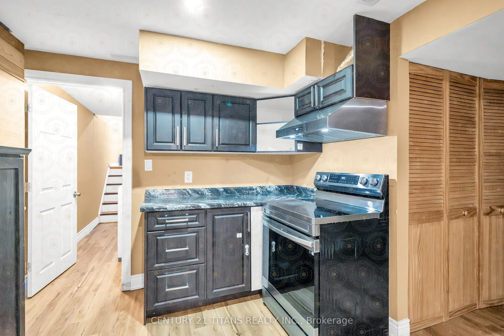
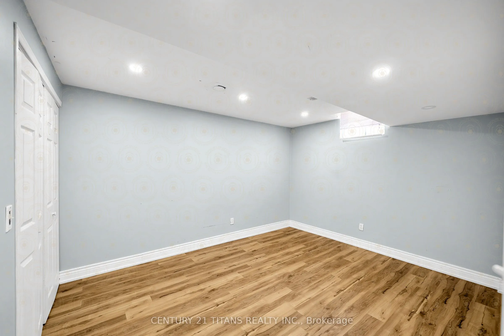
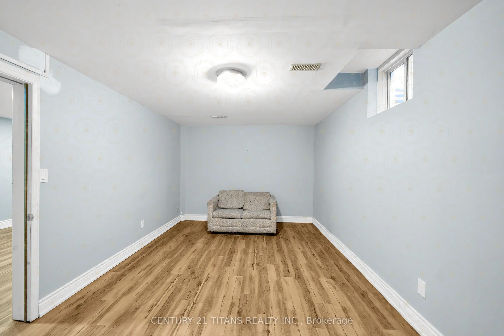
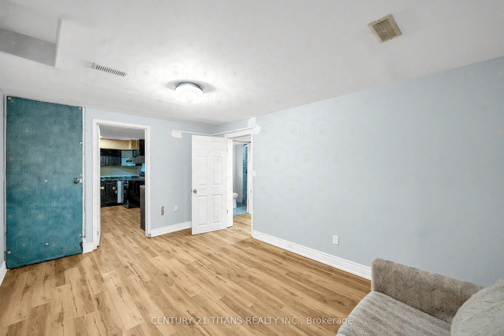
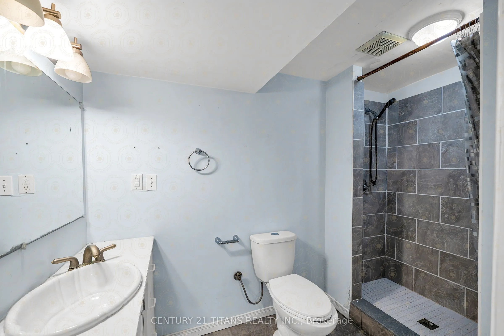
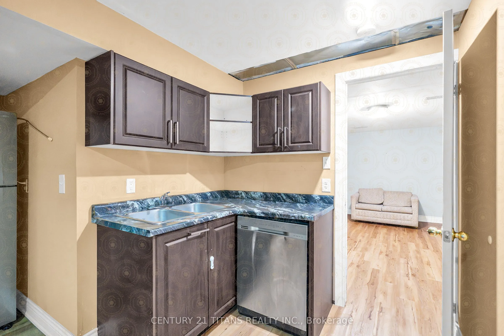
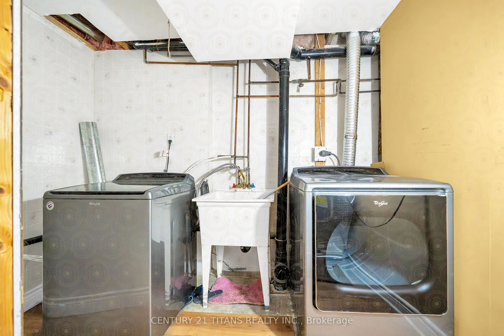
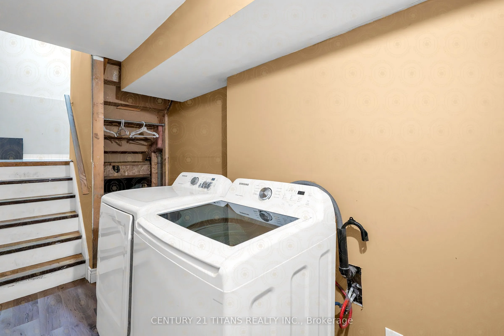
Income-Generating Property with 3 Kitchens, 5 Bedrooms & Multiple Living Spaces! An incredible opportunity for investors or multi-generational families. This spacious home offers three kitchens, five bedrooms, multiple living areas, and excellent income potential. The upper level features an open-co...ncept family room and formal dining area, a modern kitchen, and three bedrooms, including a primary bedroom with a 4-piece ensuite and walk-in closet. The main-floor unit offers a large kitchen, a spacious living room with a gas fireplace and walkout to the deck, plus a fourth bedroom with an ensuite. The lower level features a fifth bedroom with a 3-piece ensuite and a large recreation room. One unit is fully self-contained, while two units share laundry facilities. Parking for up to five vehicles, including a garage with direct entry to the main floor. A fantastic opportunity to generate rental income while enjoying ample living space in a desirable location!
Full Property Details
Interior
Bedrooms
4
Bedrooms Plus
1
Total Bedrooms
5
Washrooms
3
Square Footage
1100-1500 sqft
Basement
Finished,Separate Entrance
Heating Source
Gas
Heating Fuel
Forced Air
Air Conditioning
Central Air
Family Room
Yes
Kitchens
2
Total Kitchens
2
Fireplace Features
No
Bedrooms
4
Bedrooms Plus
1
Total Bedrooms
5
Washrooms
3
Square Footage
1100-1500 sqft
Basement
Finished,Separate Entrance
Heating Source
Gas
Heating Fuel
Forced Air
Air Conditioning
Central Air
Family Room
Yes
Kitchens
2
Total Kitchens
2
Fireplace Features
No
Exterior
Depth
97.12
Front
31.17
Driveway
Private
Lot Size
31 x 97.12 ft
Pool
None
Parking Spaces
4
Total Parking Spaces
5.00
Parking Description
Built-In
Garage Spaces
1
Depth
97.12
Front
31.17
Driveway
Private
Lot Size
31 x 97.12 ft
Pool
None
Parking Spaces
4
Total Parking Spaces
5.00
Parking Description
Built-In
Garage Spaces
1
Building Description
Style
2-Storey
Home Type
House
Subtype
Link
Property Orientation
South
Exterior Finish
Brick
Sewers
Sewers
Water Supply
Municipal
Possession Date
10/3/2026
Style
2-Storey
Home Type
House
Subtype
Link
Property Orientation
South
Exterior Finish
Brick
Sewers
Sewers
Water Supply
Municipal
Possession Date
10/3/2026
Community
Community
Bowmanville
Community
Bowmanville
Taxes & Fees
Taxes
$5,597 /yr
Tax Year
2025
Taxes
$5,597 /yr
Tax Year
2025
Room Types
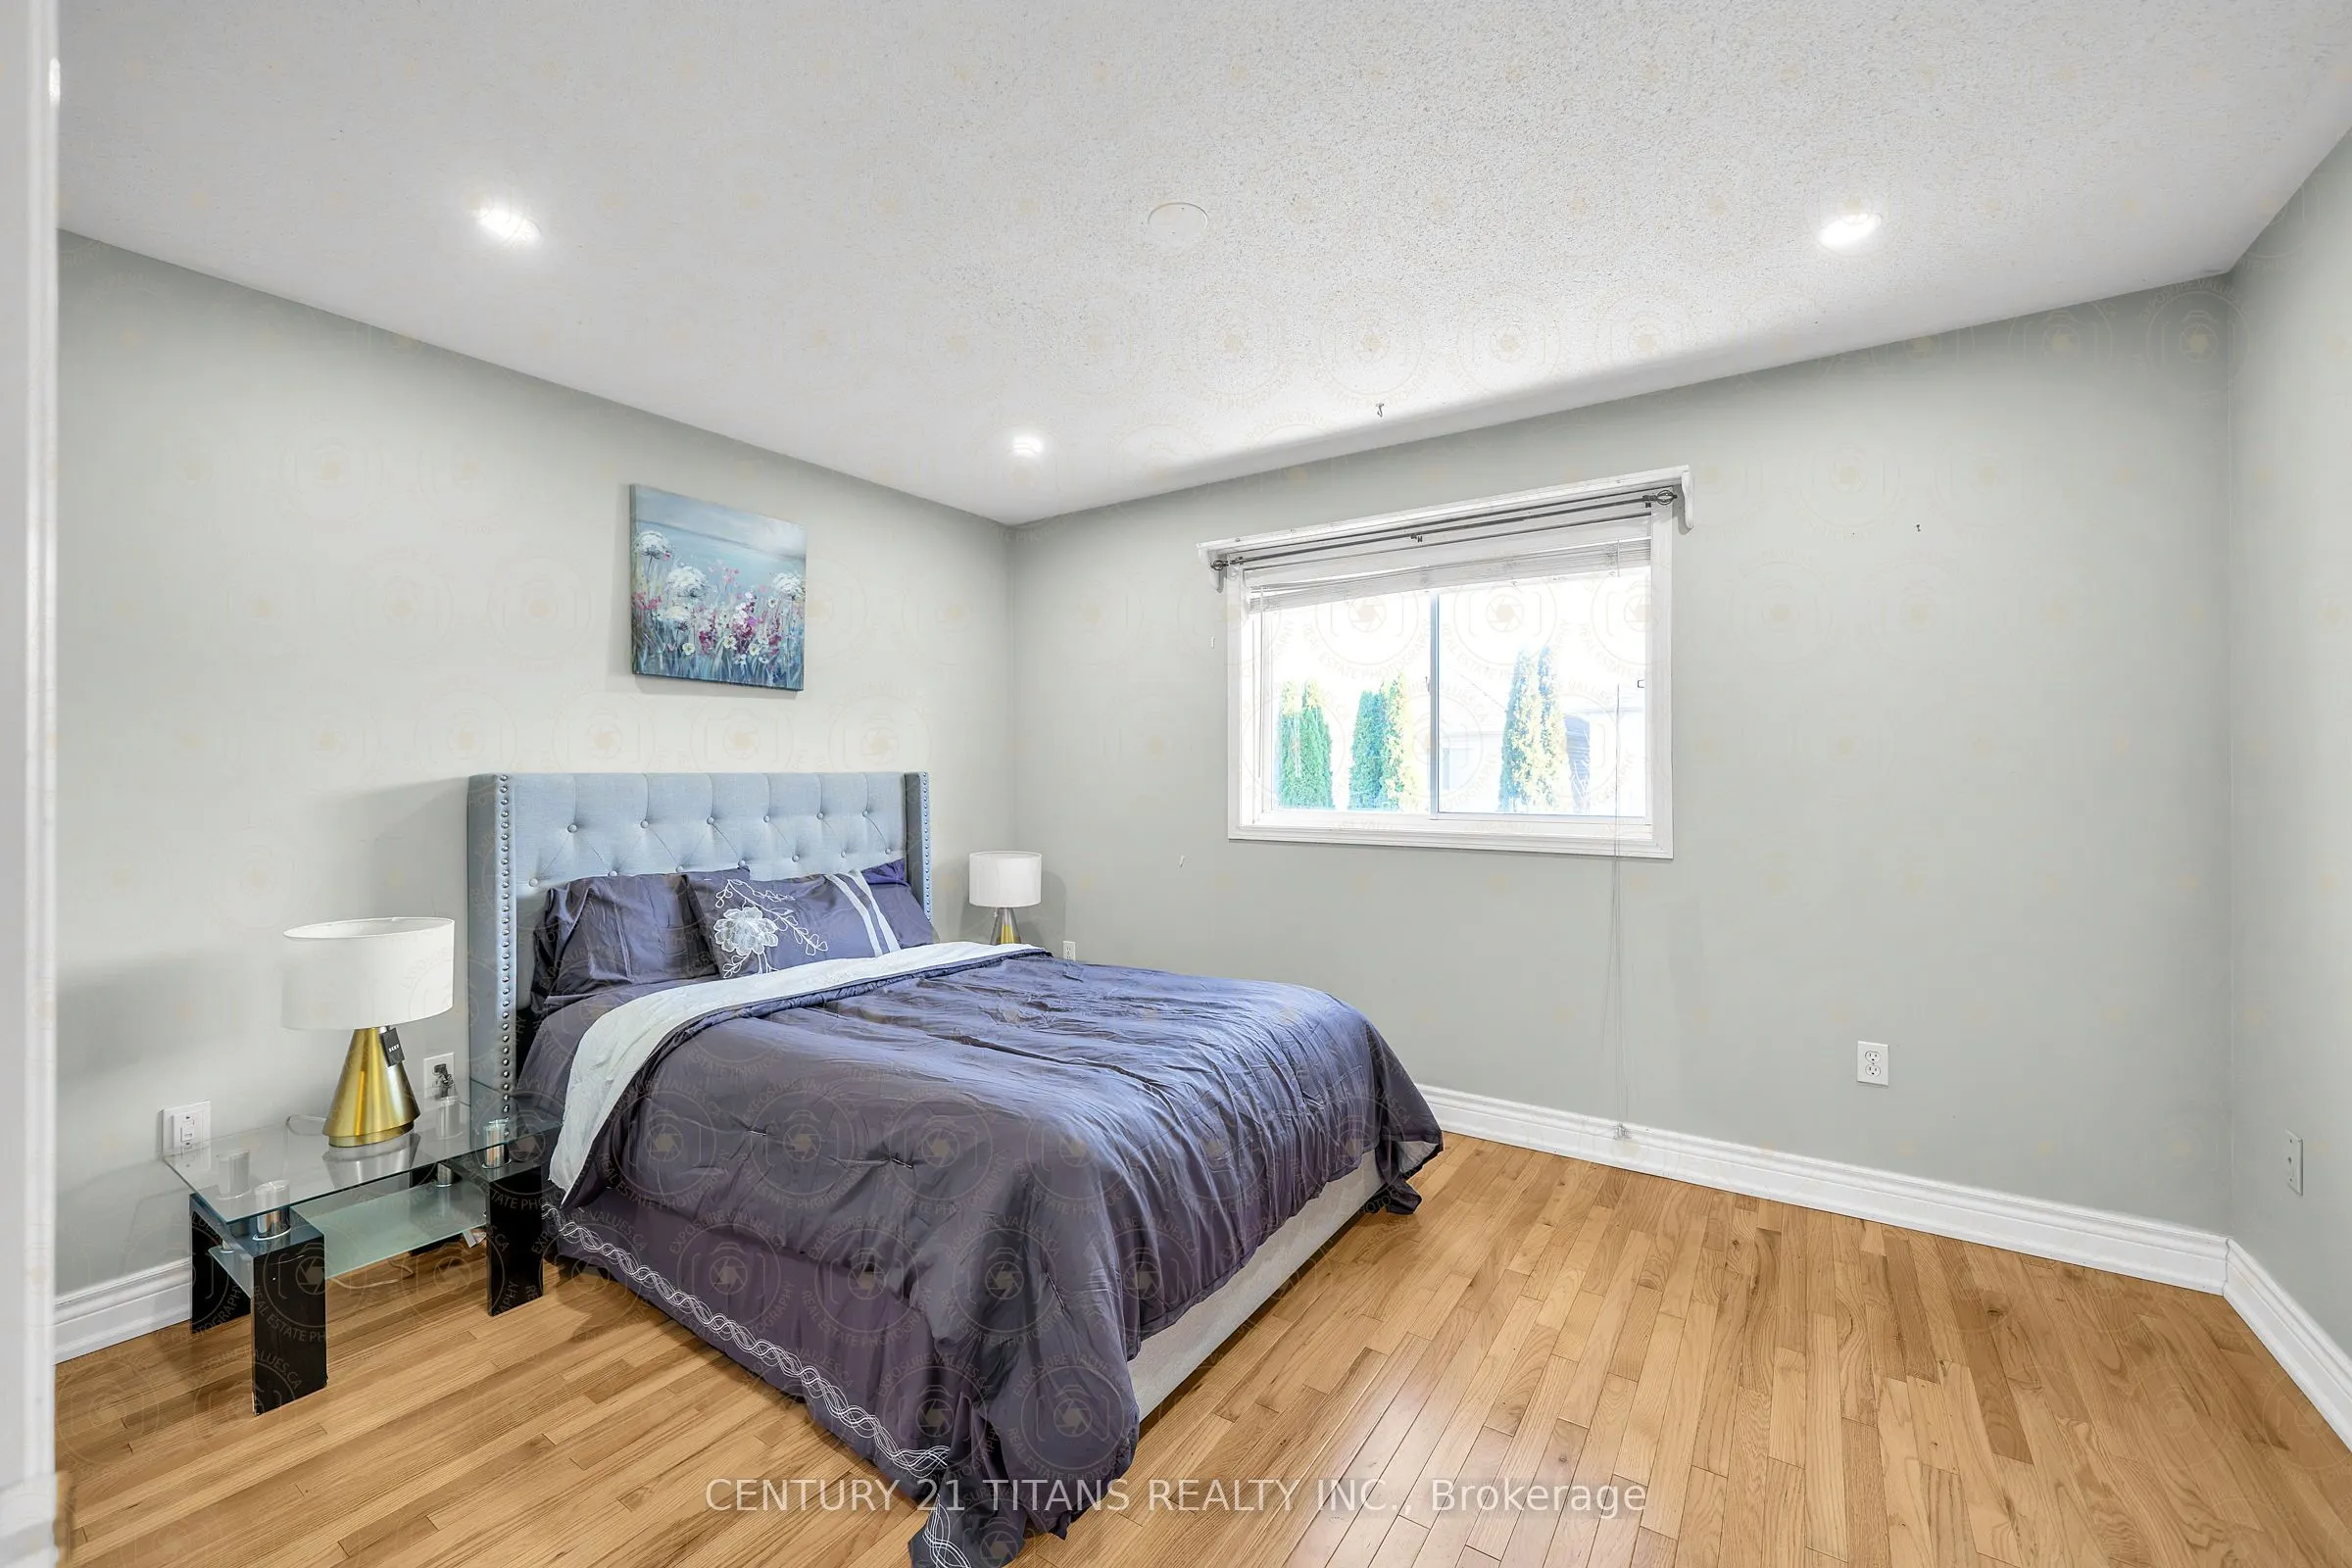
Bedroom 2
Window, Closet, Hardwood Floor
Dimensions 14.01 x 8.89 feet
124.55 sqft
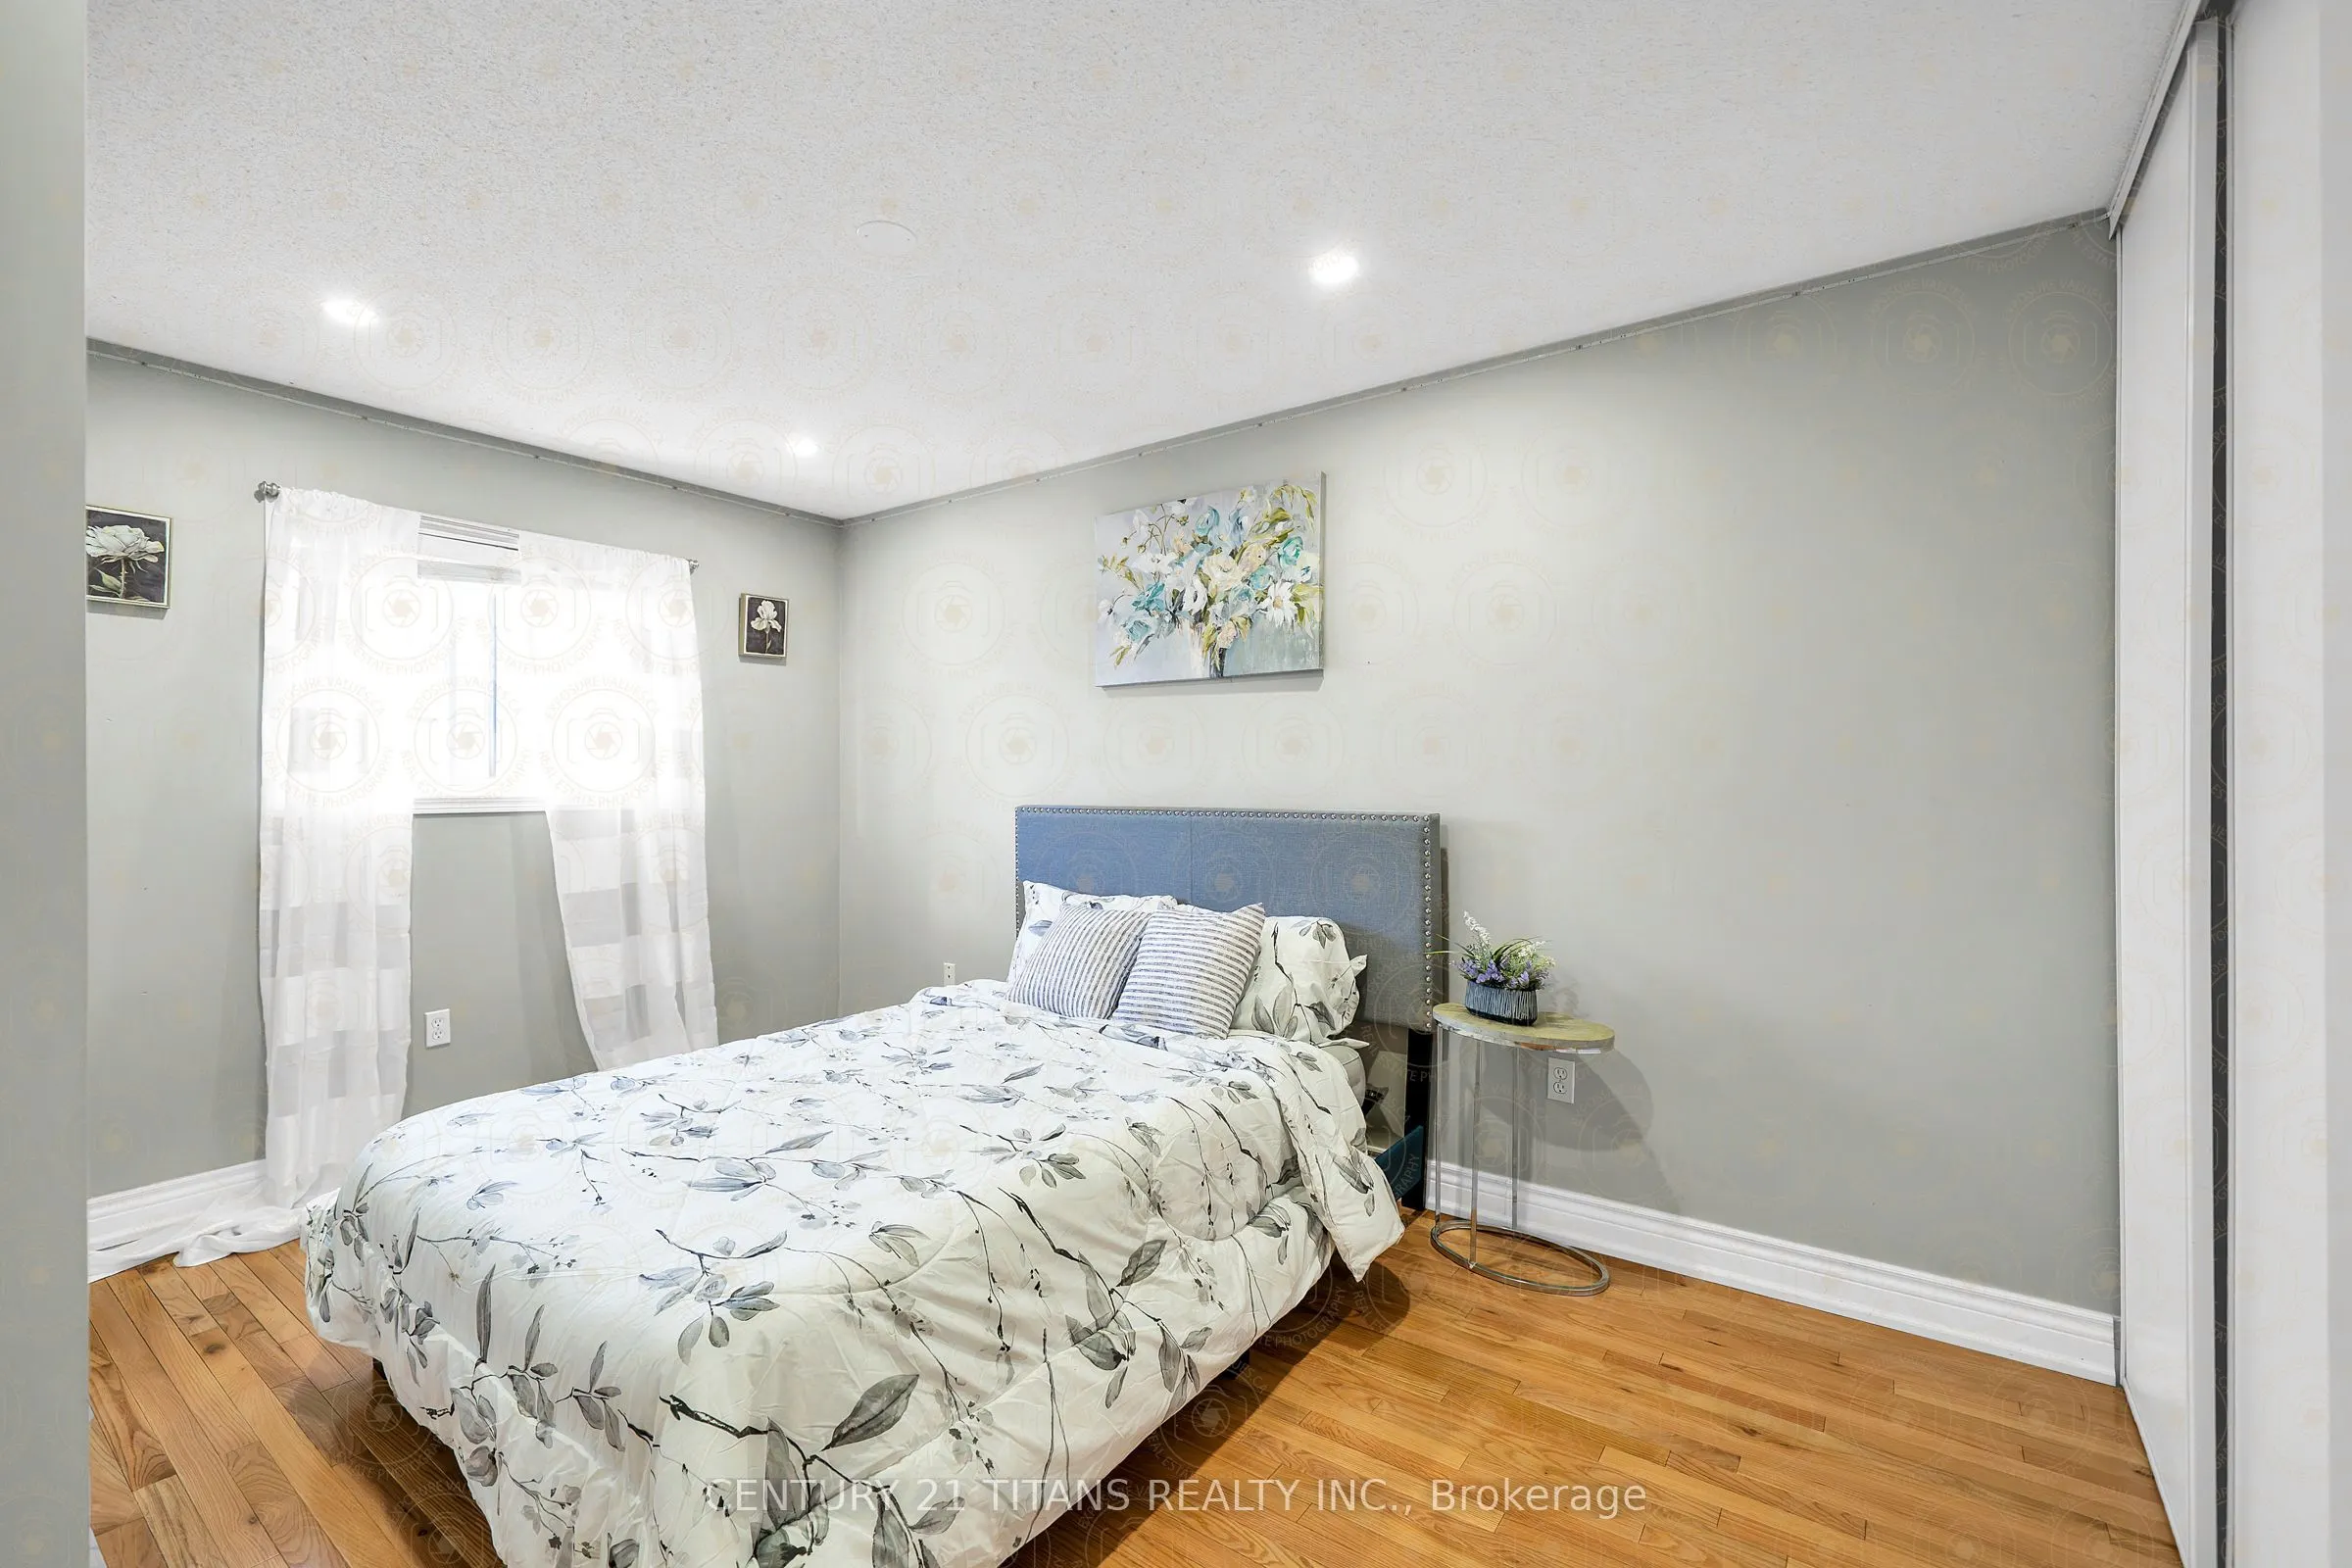
Bedroom 3
Window, Closet, Hardwood Floor
Dimensions 10.89 x 9.45 feet
102.91 sqft
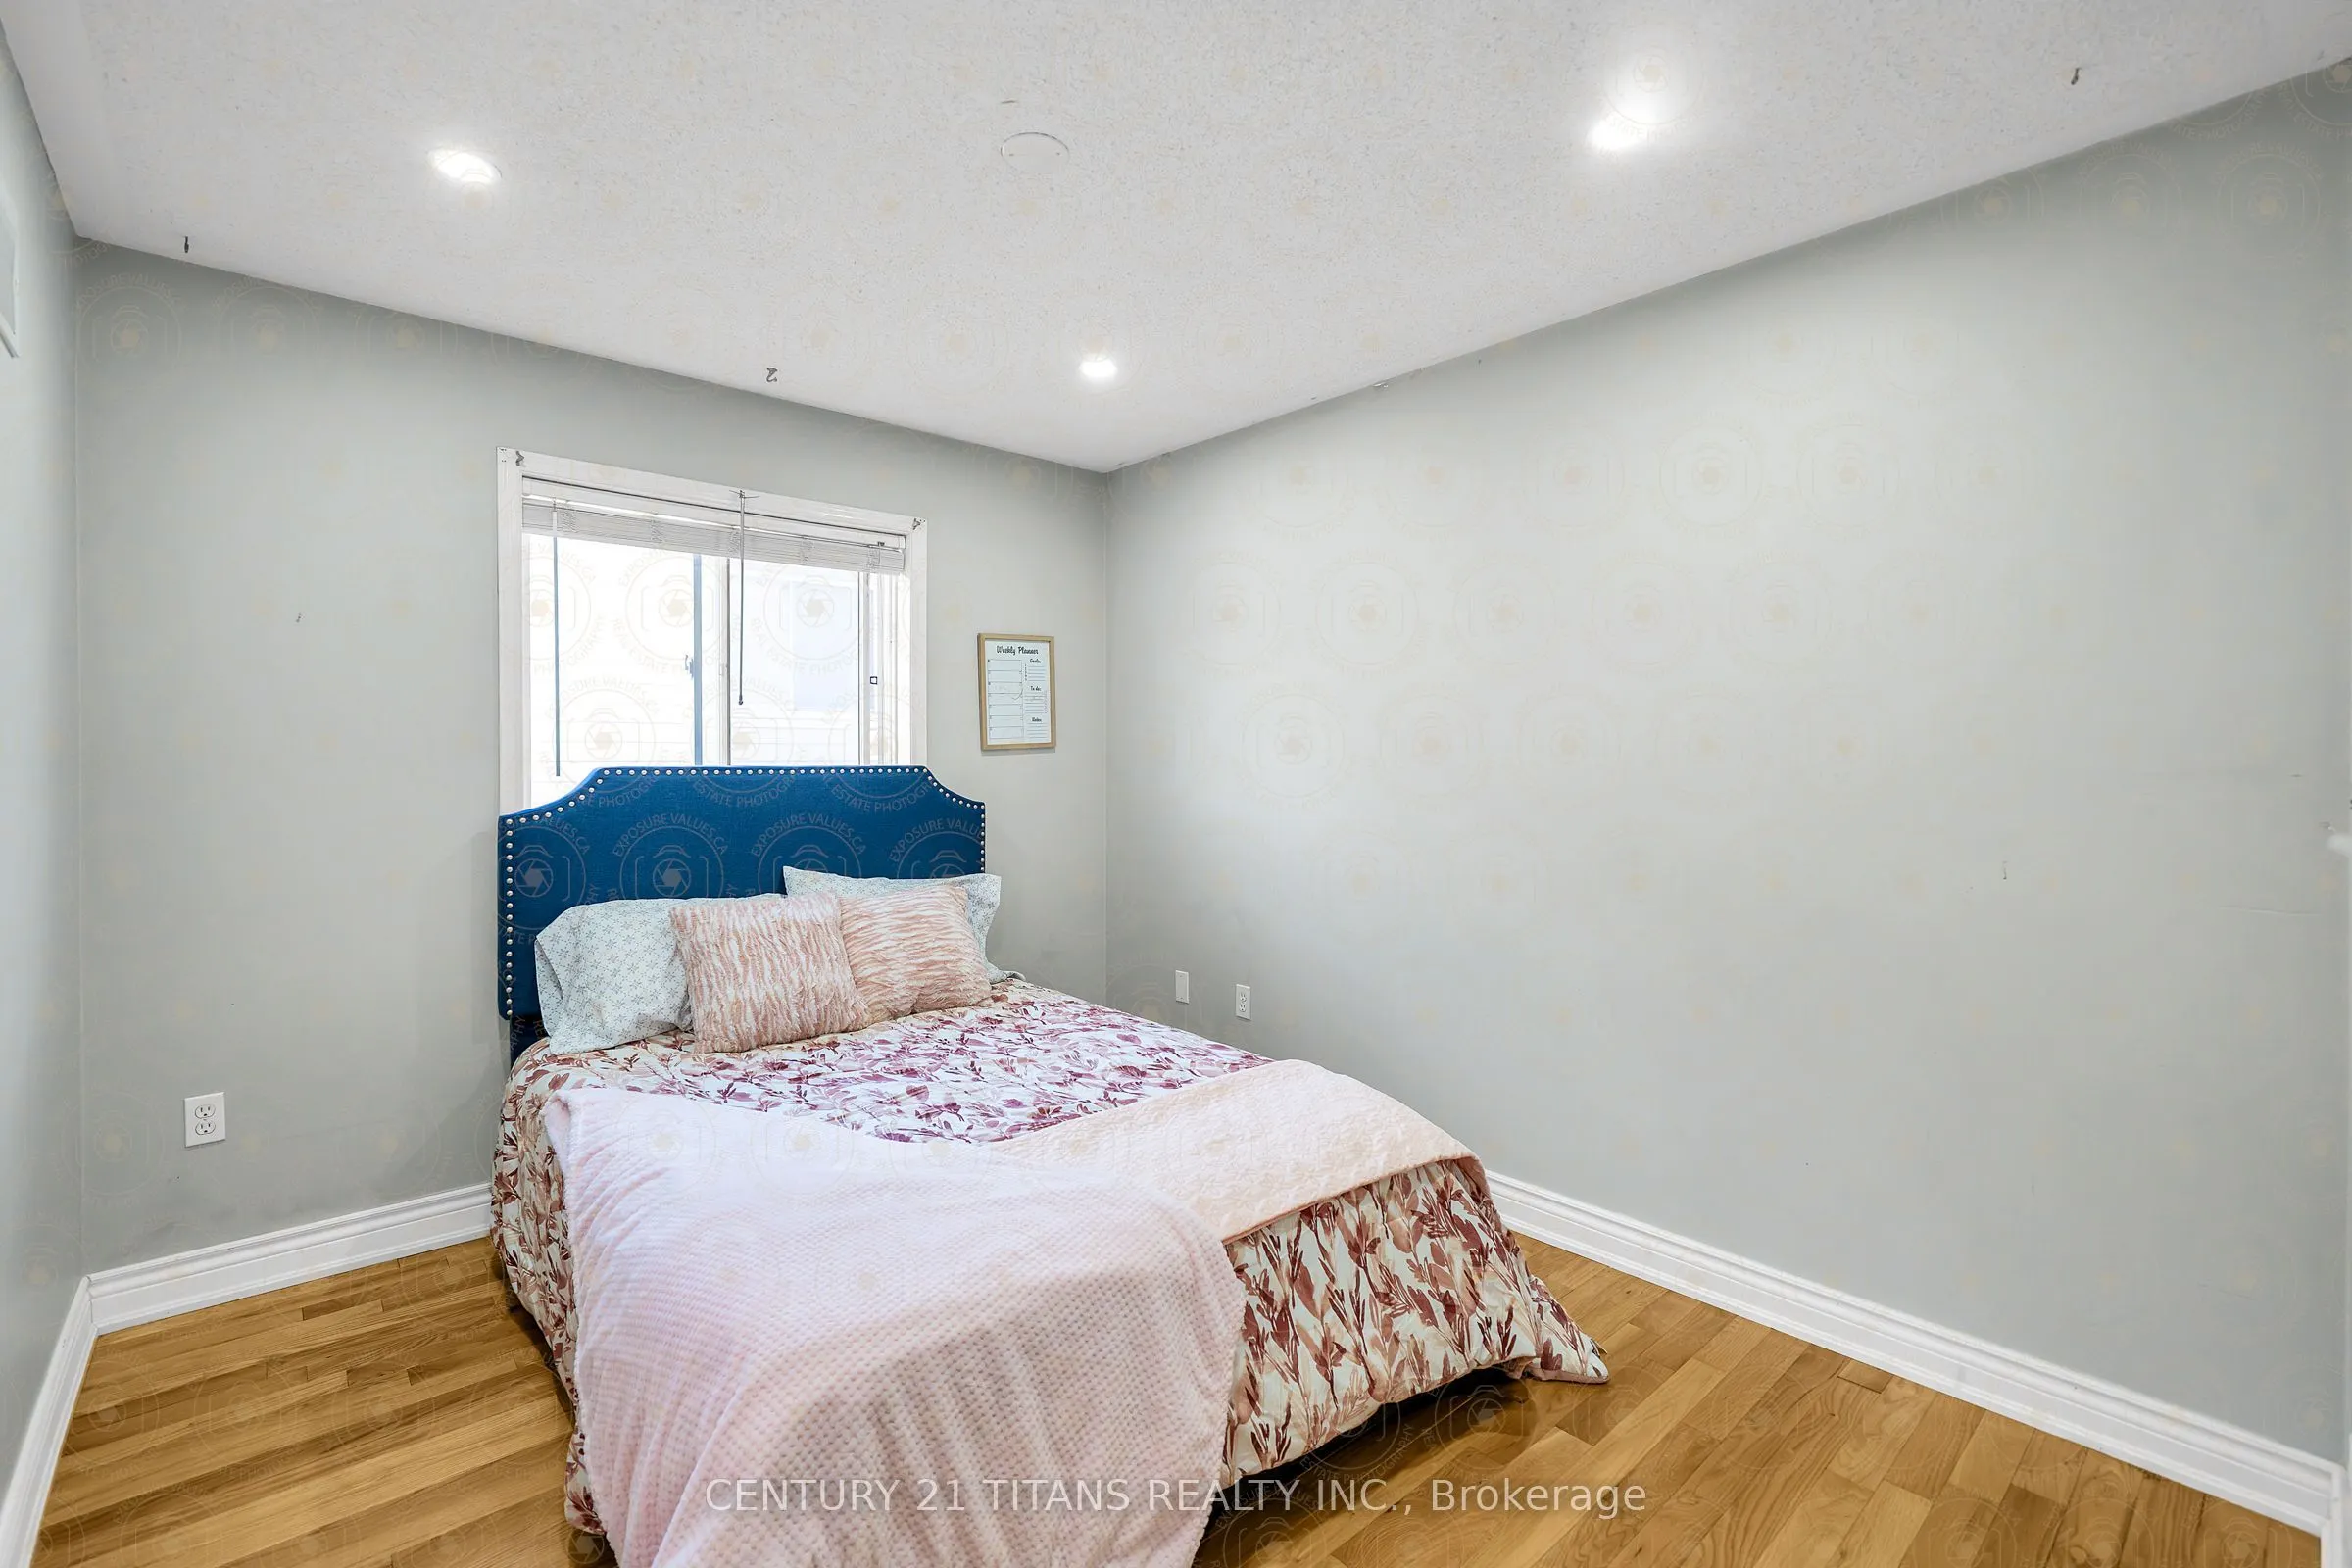
Bedroom 4
Semi Ensuite, Window, Closet
Dimensions 10.56 x 9.88 feet
104.33 sqft
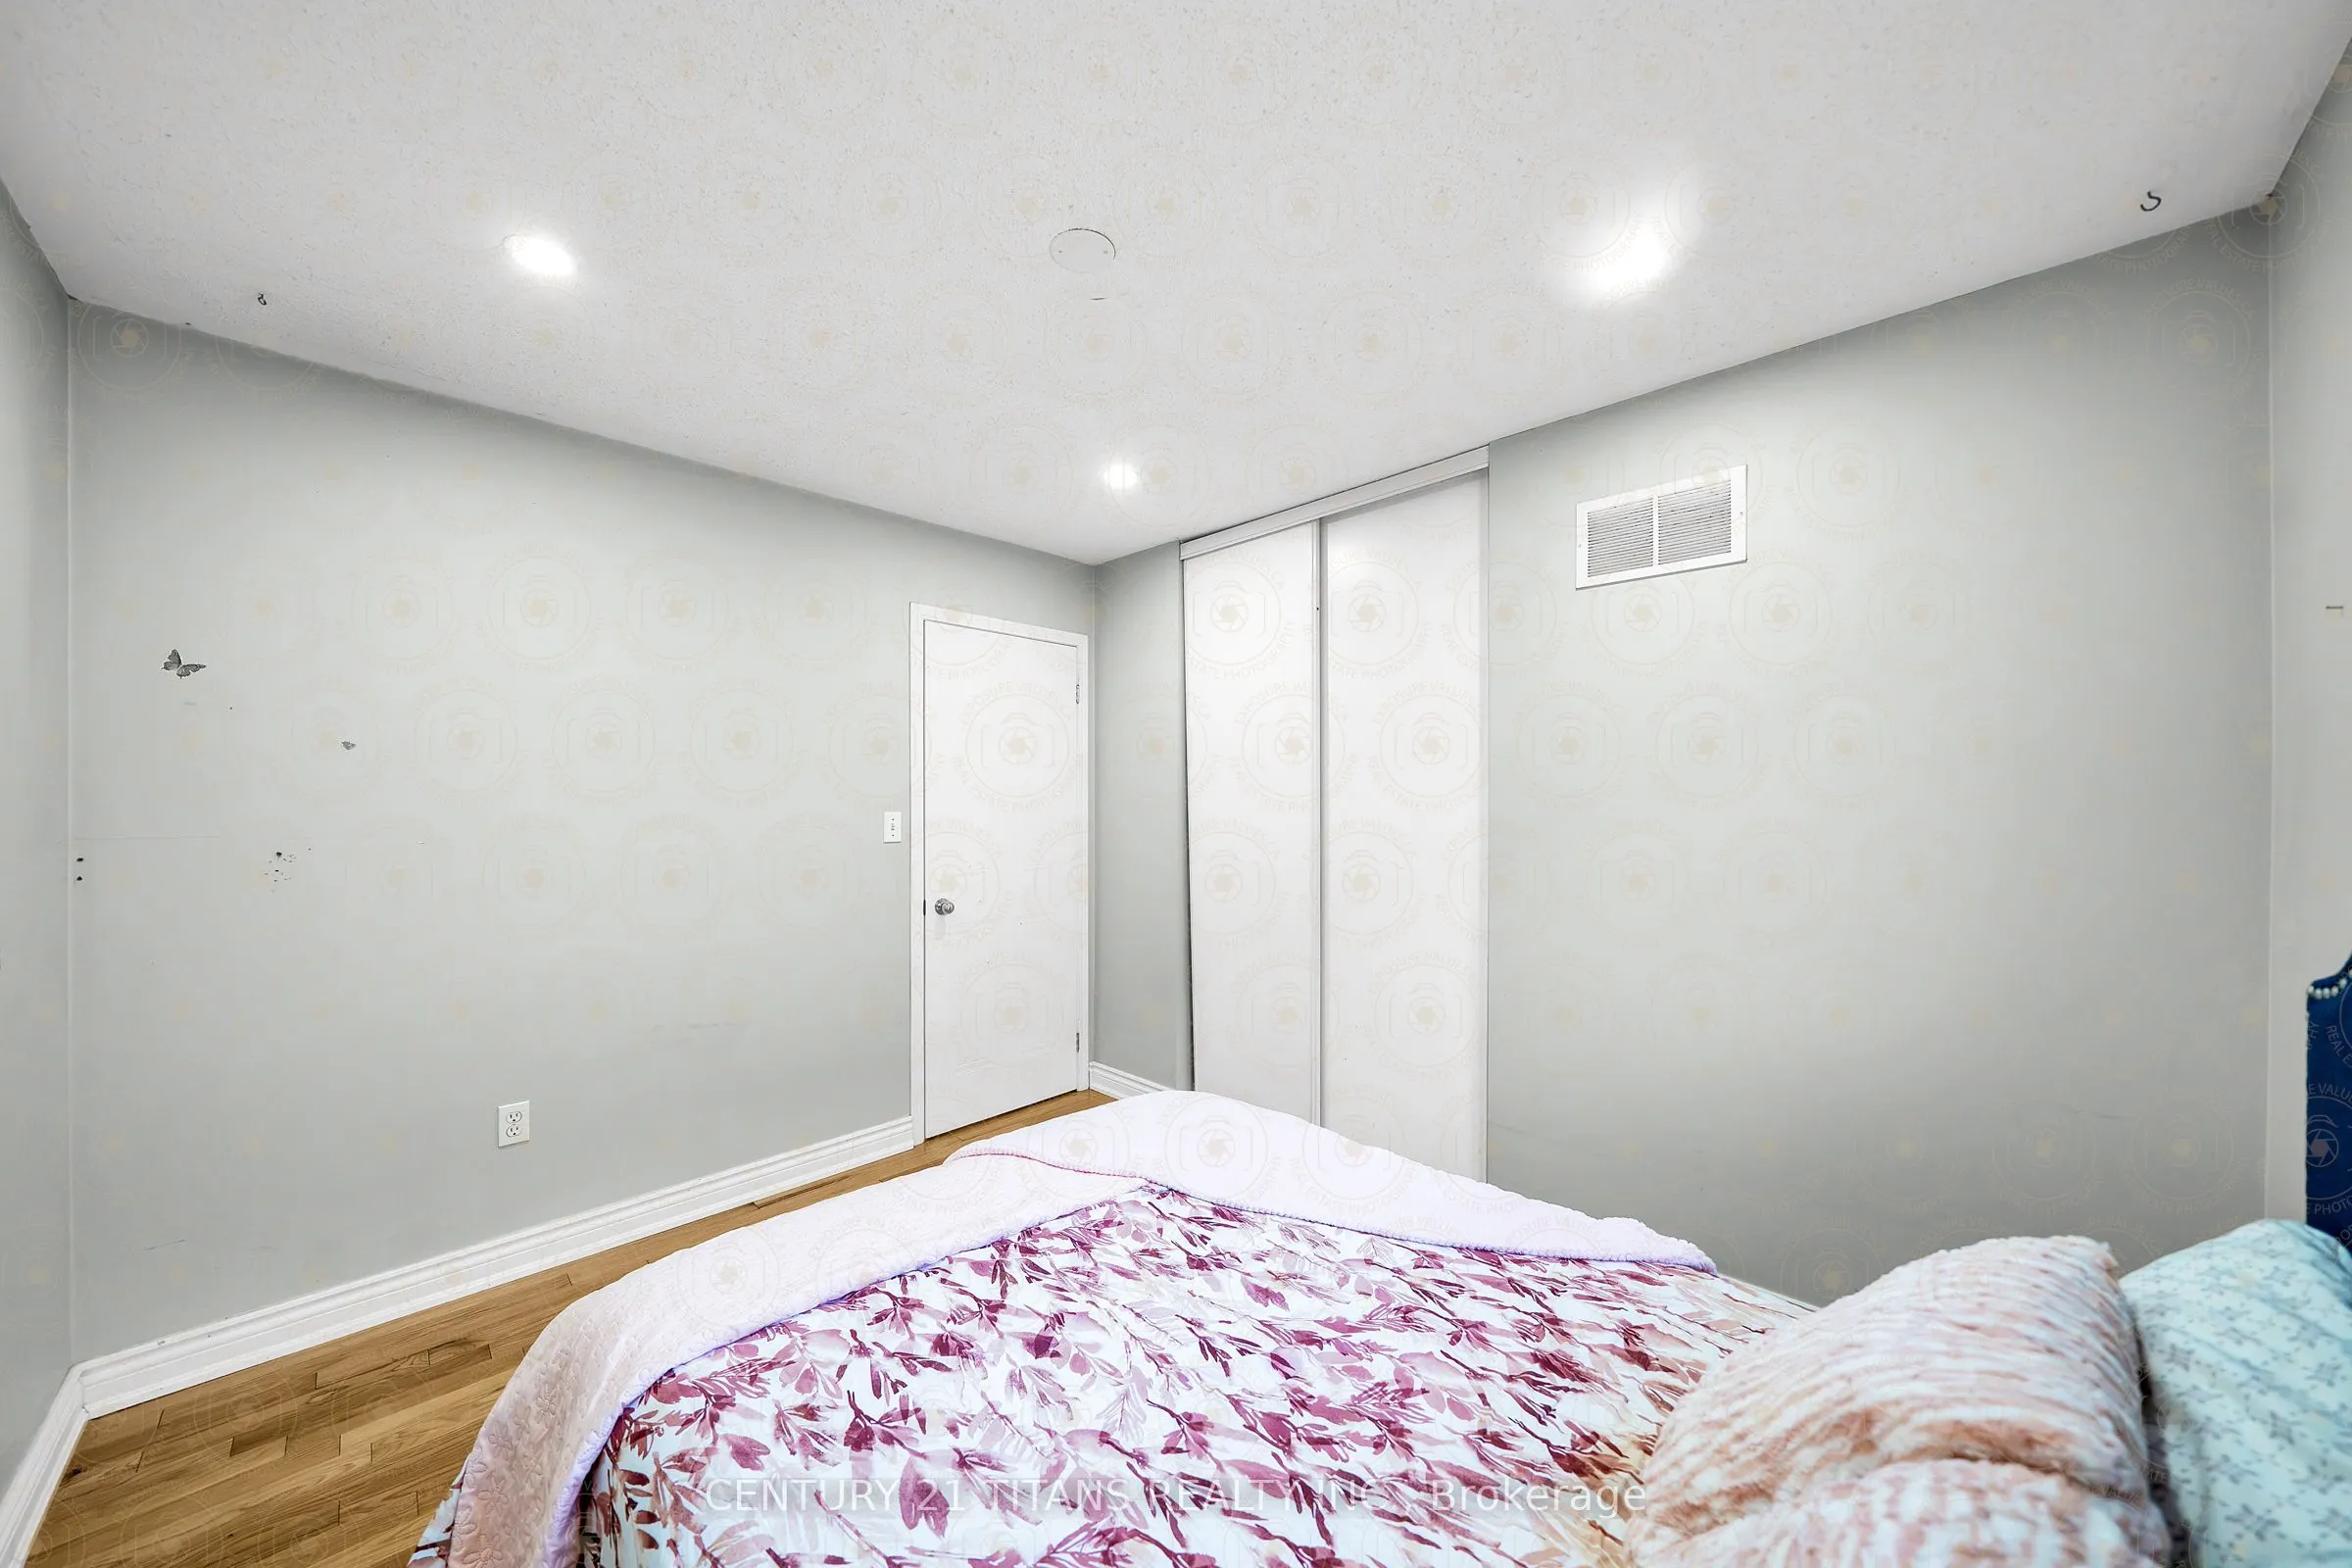
Bedroom 5
Semi Ensuite, Window, Closet
Dimensions 12.63 x 10.4 feet
131.35 sqft
Breakfast
Open Concept, Hardwood Floor, Window
Dimensions 12.83 x 7.38 feet
94.69 sqft
Dining Room
Hardwood Floor, Open Concept, Window
Dimensions 10.93 x 10.01 feet
109.41 sqft
Family Room
Cathedral Ceiling(s), Large Window, Hardwood Floor