Sign In or Create a Free Account to see full details of this property
Key Facts
Key facts for 925 Bayly Street #36
Property Type
Condo, 2-Storey
Parking
None 0 garage, 1 parking
MLS #
E13867310
Size
1200-1399 sqft
Basement
Partially Finished
Listed on
2026-10-06
Lot size
-
Tax
$3,078.90 /yr
Days on Market
7
Approximate Age
-
Maintenance Fee
$511.08/mo
Common Elements, Par...
Description
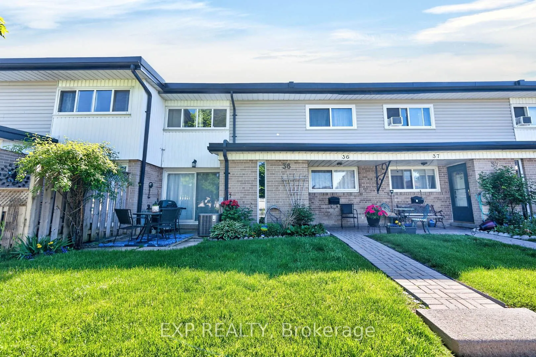
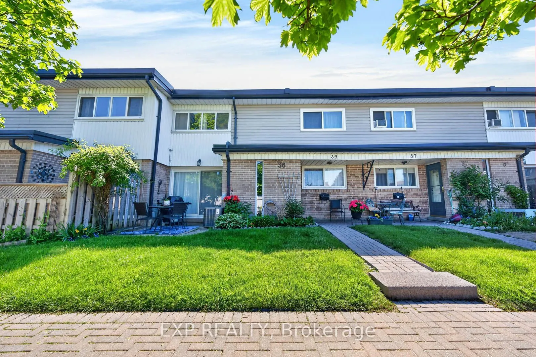
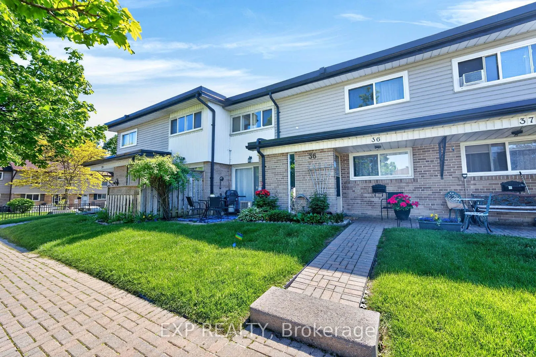
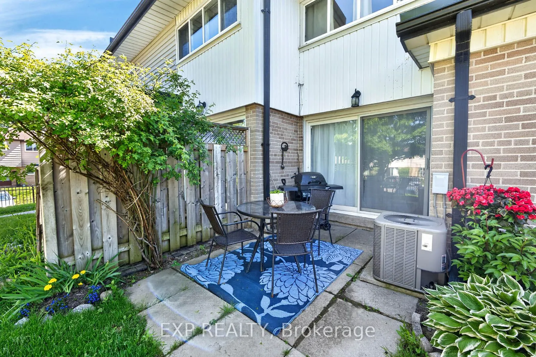
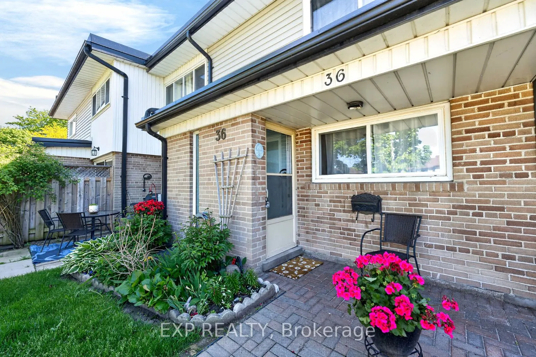
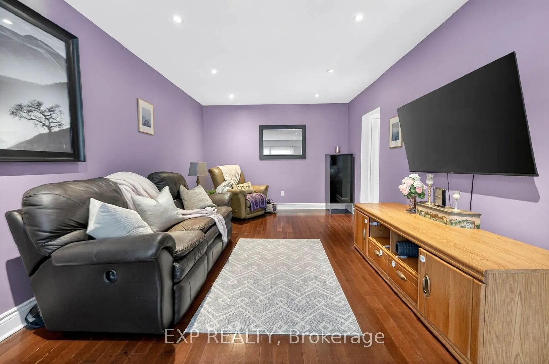
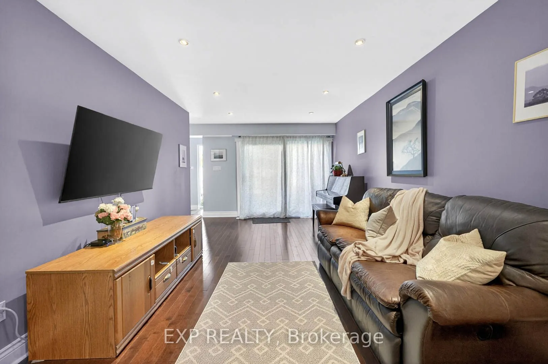
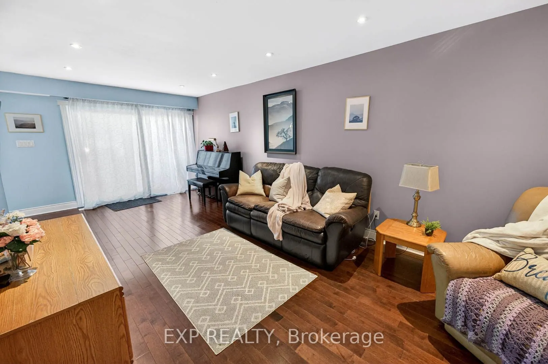
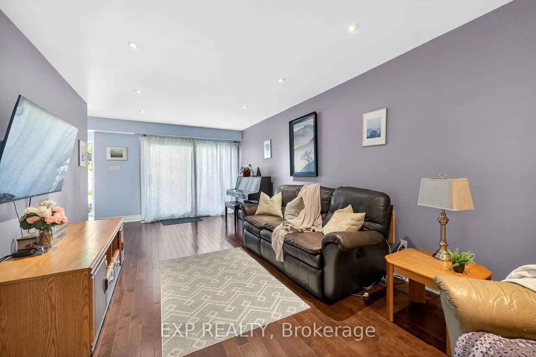
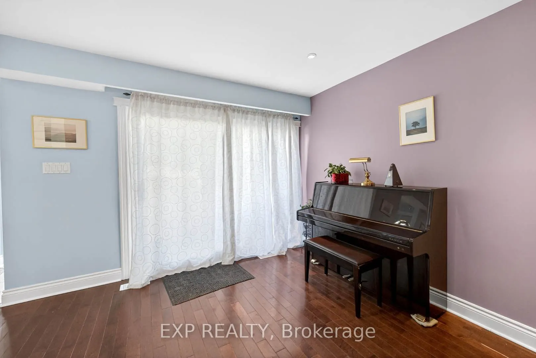
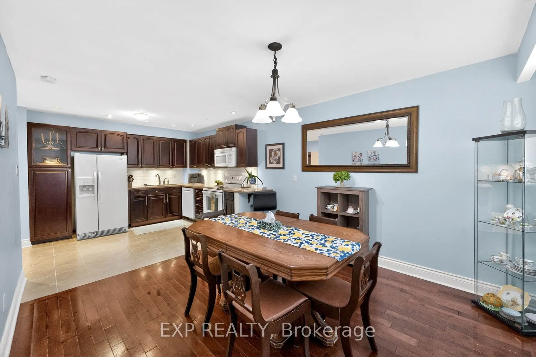
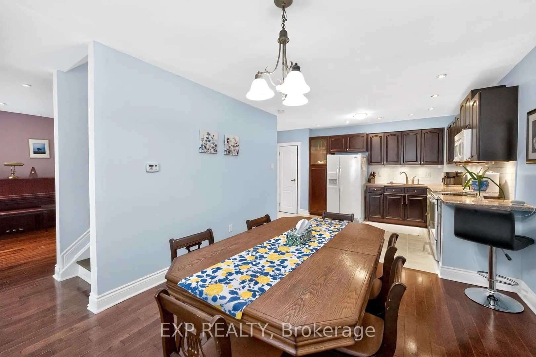
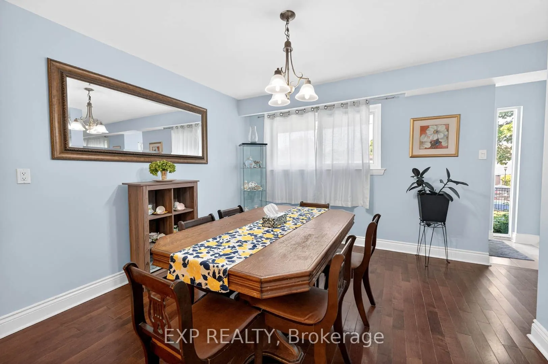
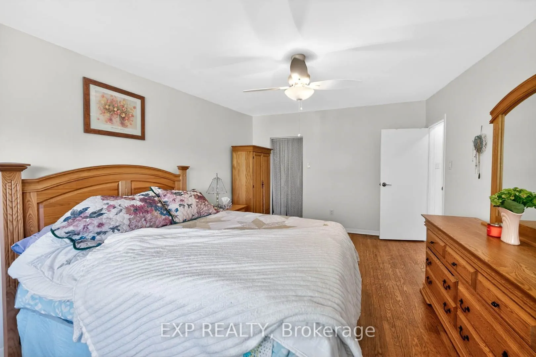
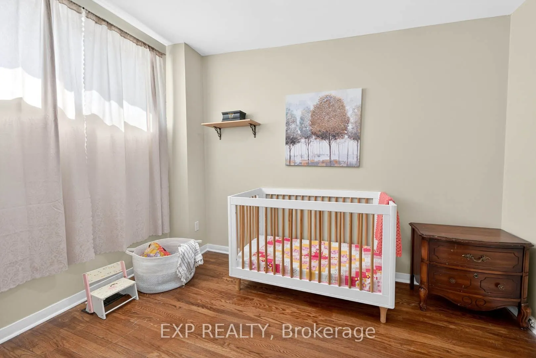
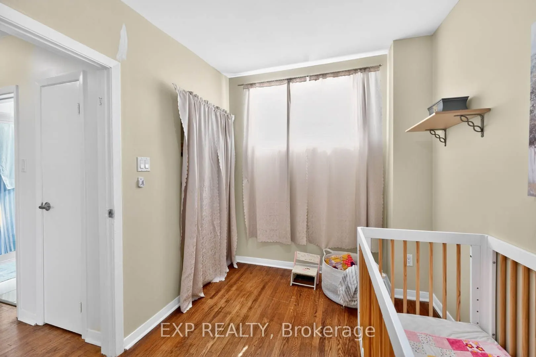
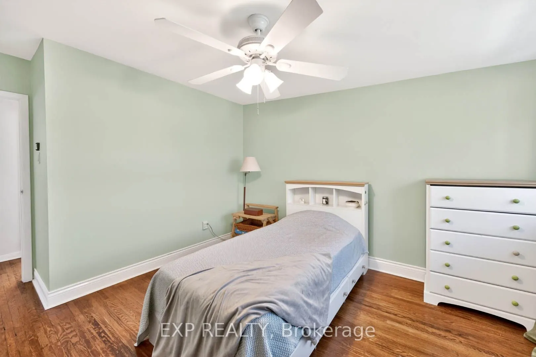
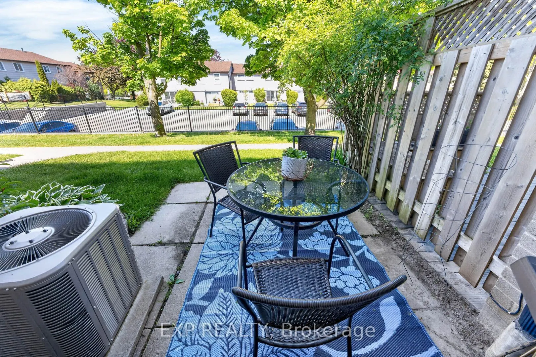
Discover this beautiful townhome nestled in a peaceful, family-oriented community with views of Frenchman's Bay. Offering 3 bedrooms and 2 bathrooms, this spacious residence features a thoughtfully designed floor plan, including a powder room in the basement, sun-filled living areas, and a partially... finished basement. Enjoy the best of Pickering's waterfront lifestyle with scenic walking trails, Frenchman's Bay, Pickering Town Centre, Highway 401, and GO Transit all just moments away. Combining modern comfort, everyday convenience, and an exceptional location, this is a home you won't want to miss.
Full Property Details
Interior
Bedrooms
3
Total Bedrooms
3
Washrooms
2
Square Footage
1200-1399 sqft
Basement
Partially Finished
Heating Source
Gas
Heating Fuel
Forced Air
Air Conditioning
Central Air
Family Room
No
Kitchens
1
Total Kitchens
1
Fireplace Features
No
Bedrooms
3
Total Bedrooms
3
Washrooms
2
Square Footage
1200-1399 sqft
Basement
Partially Finished
Heating Source
Gas
Heating Fuel
Forced Air
Air Conditioning
Central Air
Family Room
No
Kitchens
1
Total Kitchens
1
Fireplace Features
No
Exterior
Driveway
None
Parking Spaces
1
Total Parking Spaces
1.00
Parking Description
None
Garage Spaces
0
Balcony
None
Driveway
None
Parking Spaces
1
Total Parking Spaces
1.00
Parking Description
None
Garage Spaces
0
Balcony
None
Building Description
Style
2-Storey
Home Type
Condo
Subtype
Condo Townhouse
Property Orientation
East
Exterior Finish
Aluminum Siding,Brick
Possession Date
No Data
Locker
None
Style
2-Storey
Home Type
Condo
Subtype
Condo Townhouse
Property Orientation
East
Exterior Finish
Aluminum Siding,Brick
Possession Date
No Data
Locker
None
Community
Community
West Shore
Community
West Shore
Taxes & Fees
Taxes
$3,078.90 /yr
Tax Year
2025
Occupancy
Owner
Maintenance Fee
$511.08/mo
Common Elements
Included
Parking
Included
Water
Included
Taxes
$3,078.90 /yr
Tax Year
2025
Occupancy
Owner
Maintenance Fee
$511.08/mo
Common Elements
Included
Parking
Included
Water
Included
Other
Pets
Yes-with Restrictions
Pets
Yes-with Restrictions
Room Types
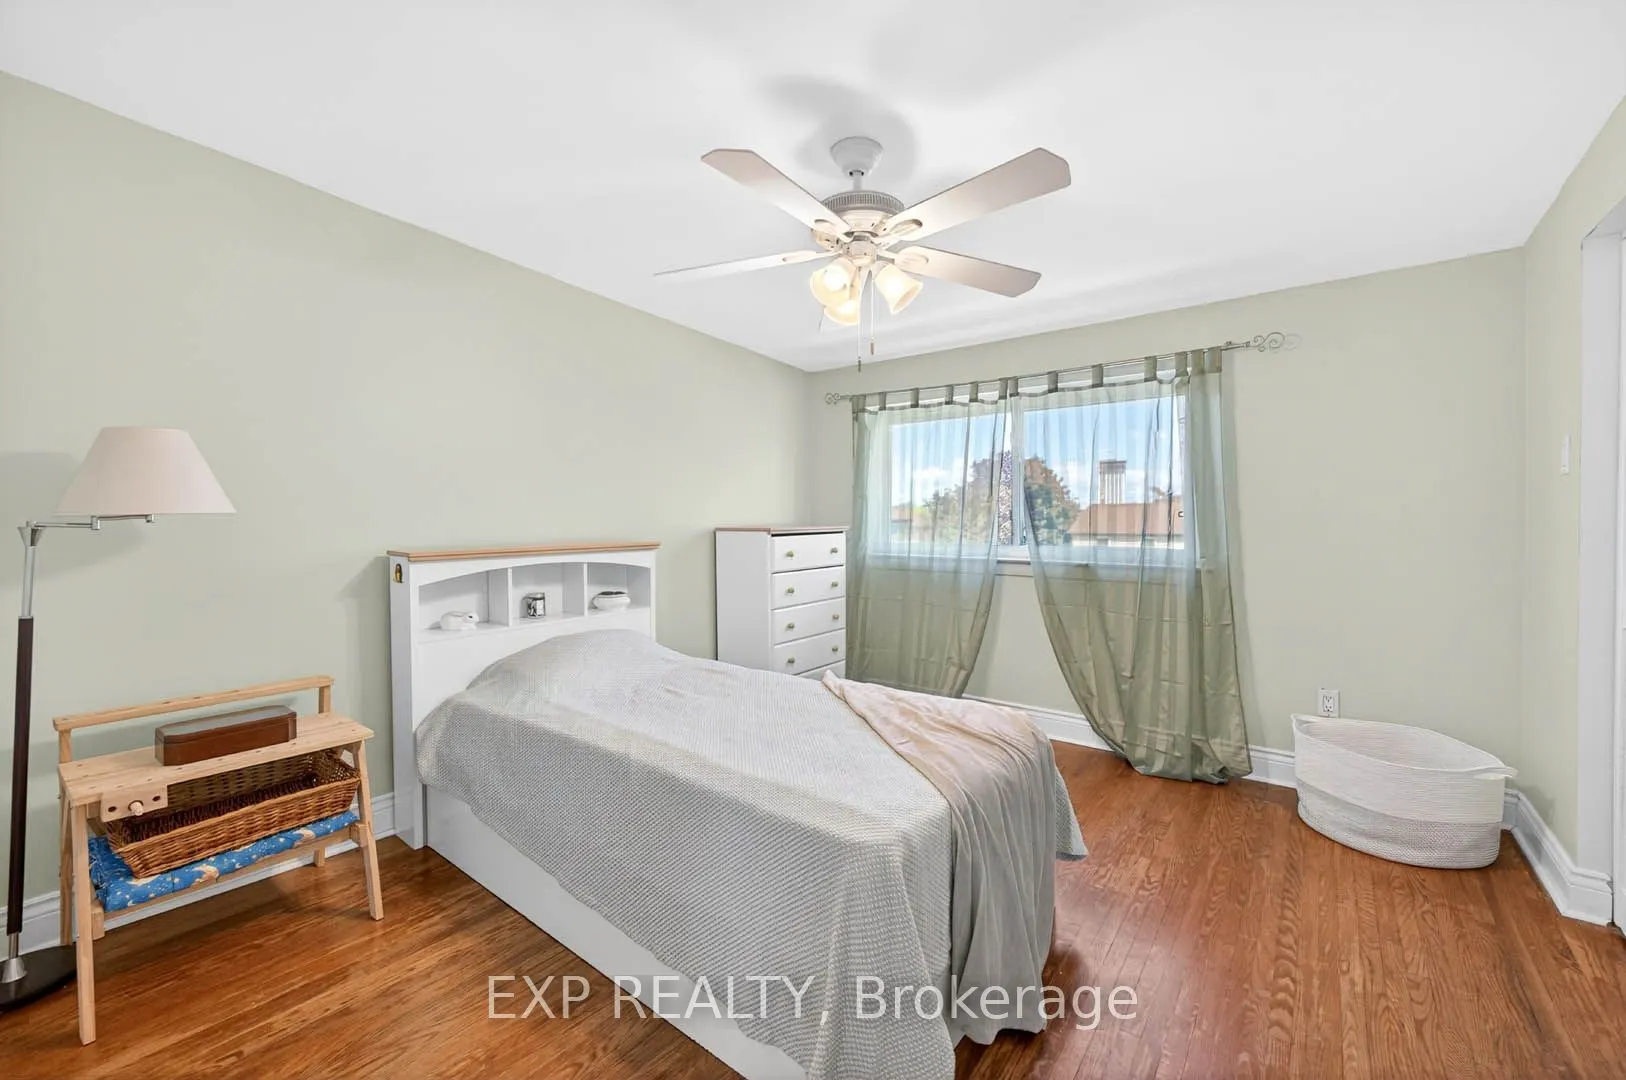
Bedroom 2
Hardwood Floor, Large Closet
Dimensions 12.04 x 11.25 feet
135.45 sqft
Bedroom 3
Hardwood Floor, Large Closet
Dimensions 11.29 x 7.84 feet
88.51 sqft
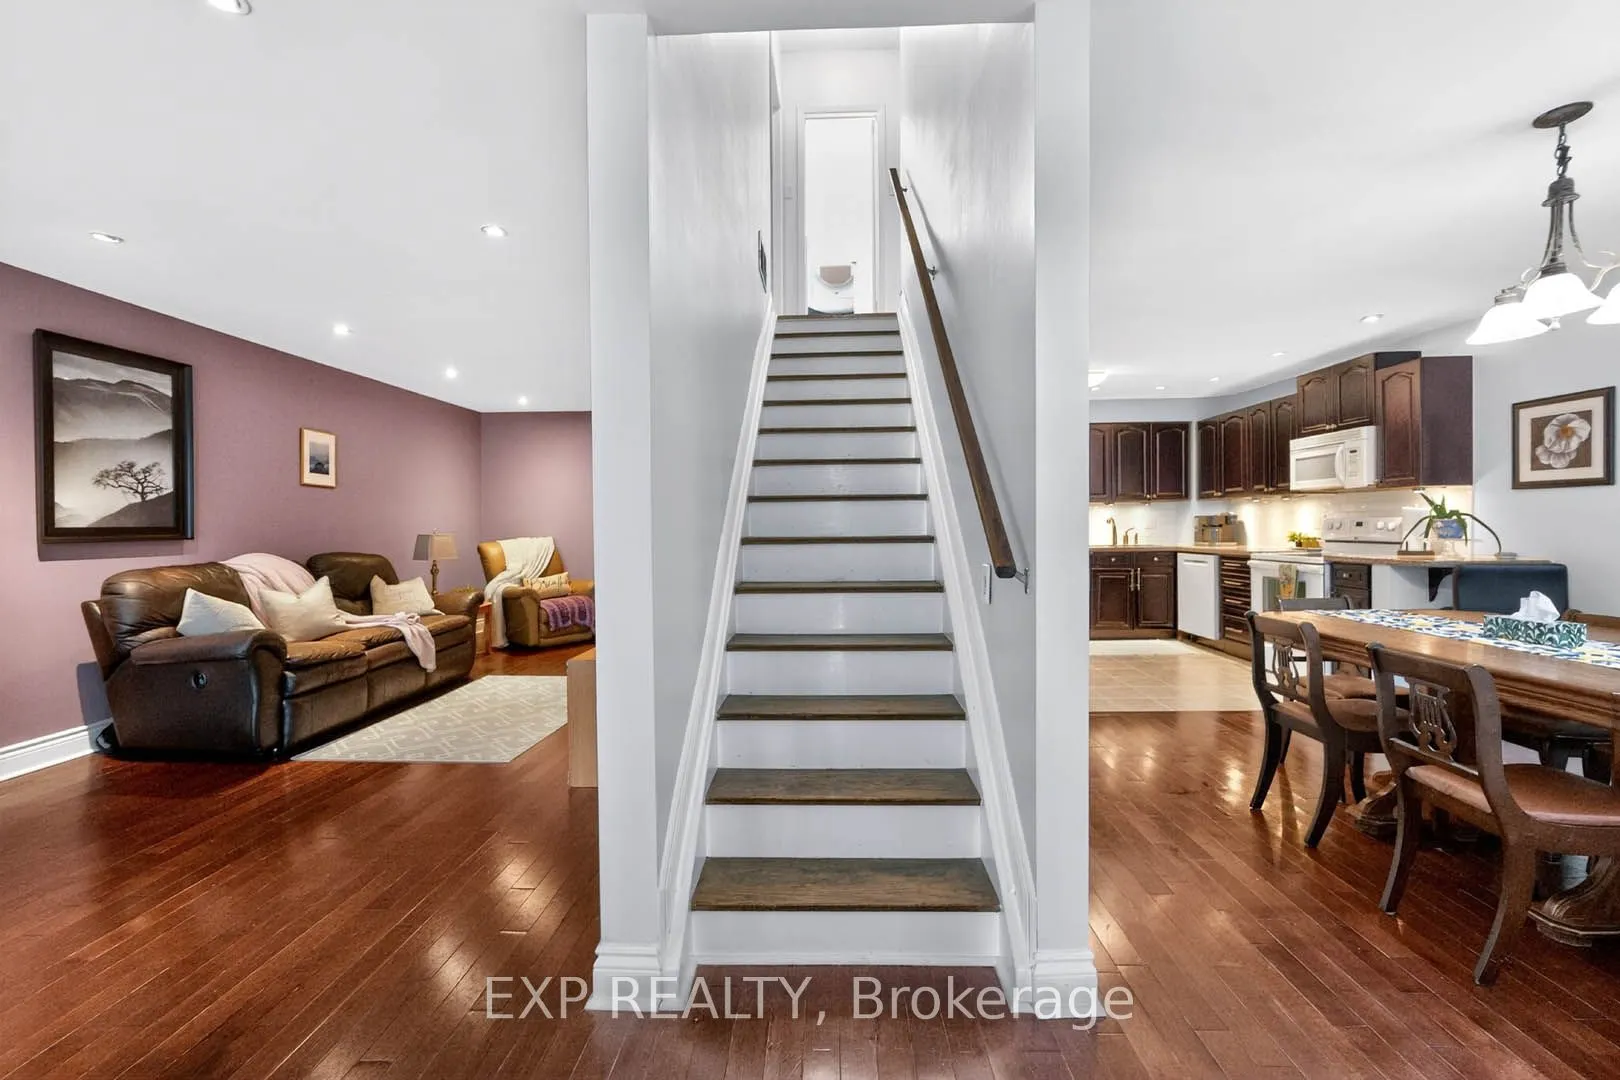
Dining Room
Hardwood Floor, Combined w/Living
Dimensions 9.97 x 11.15 feet
111.17 sqft
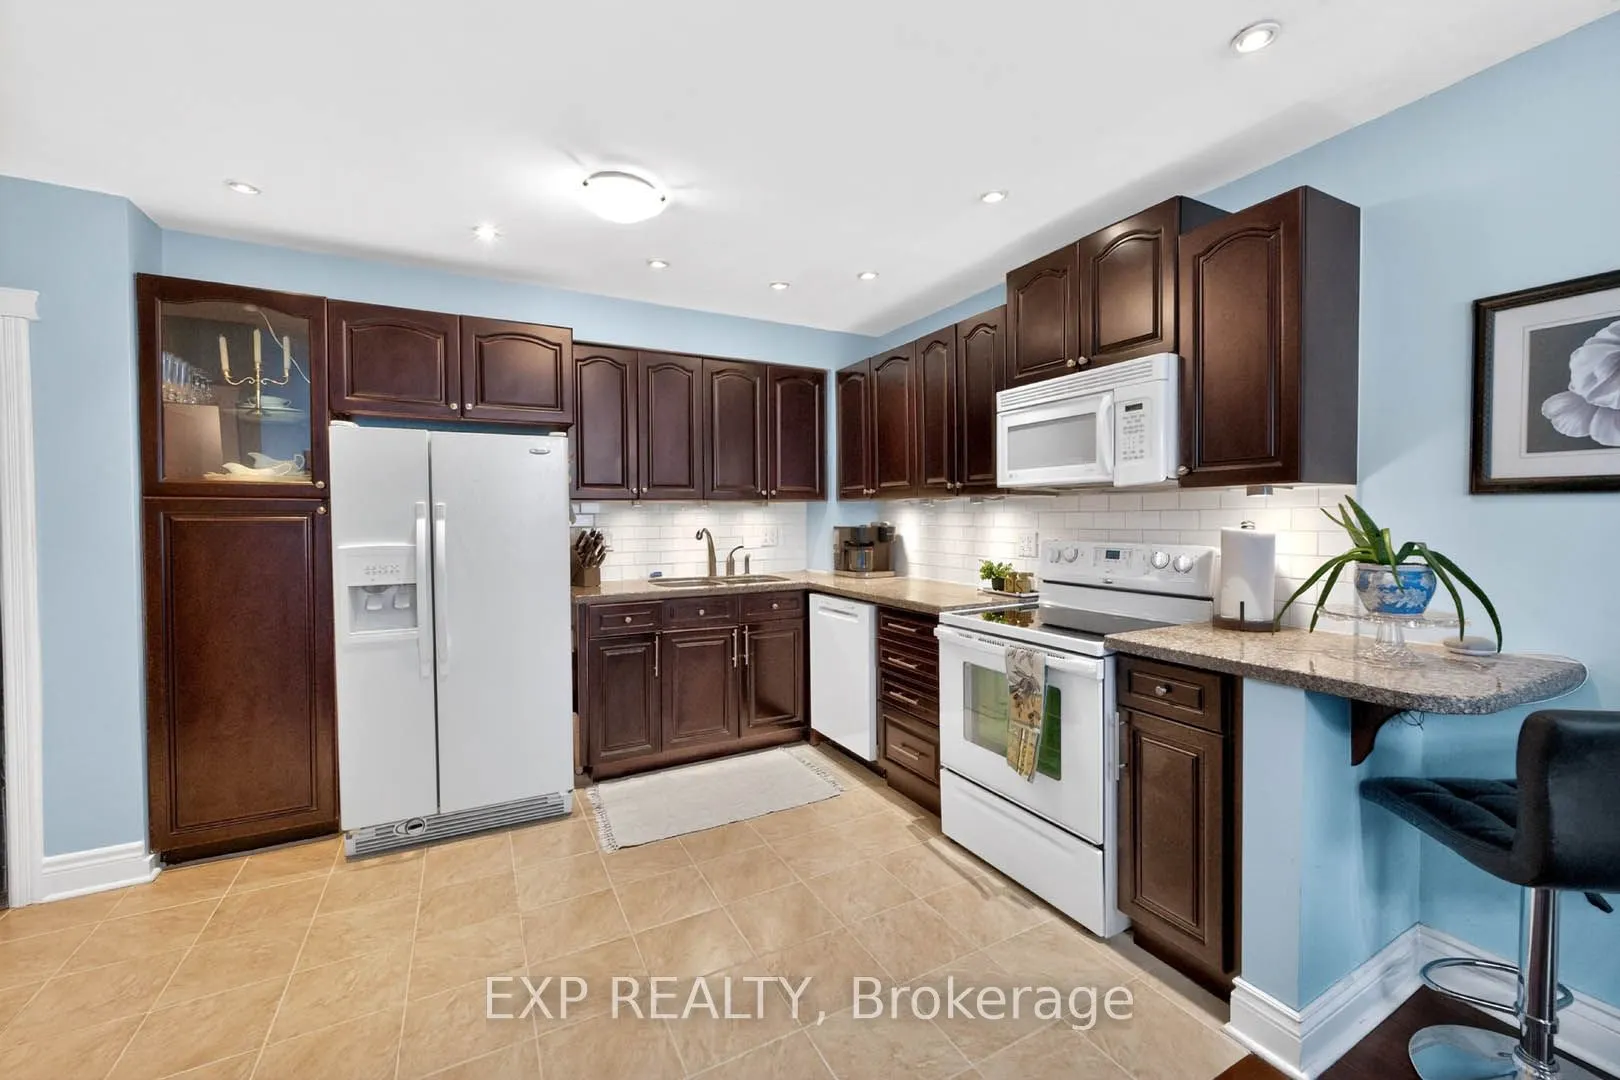
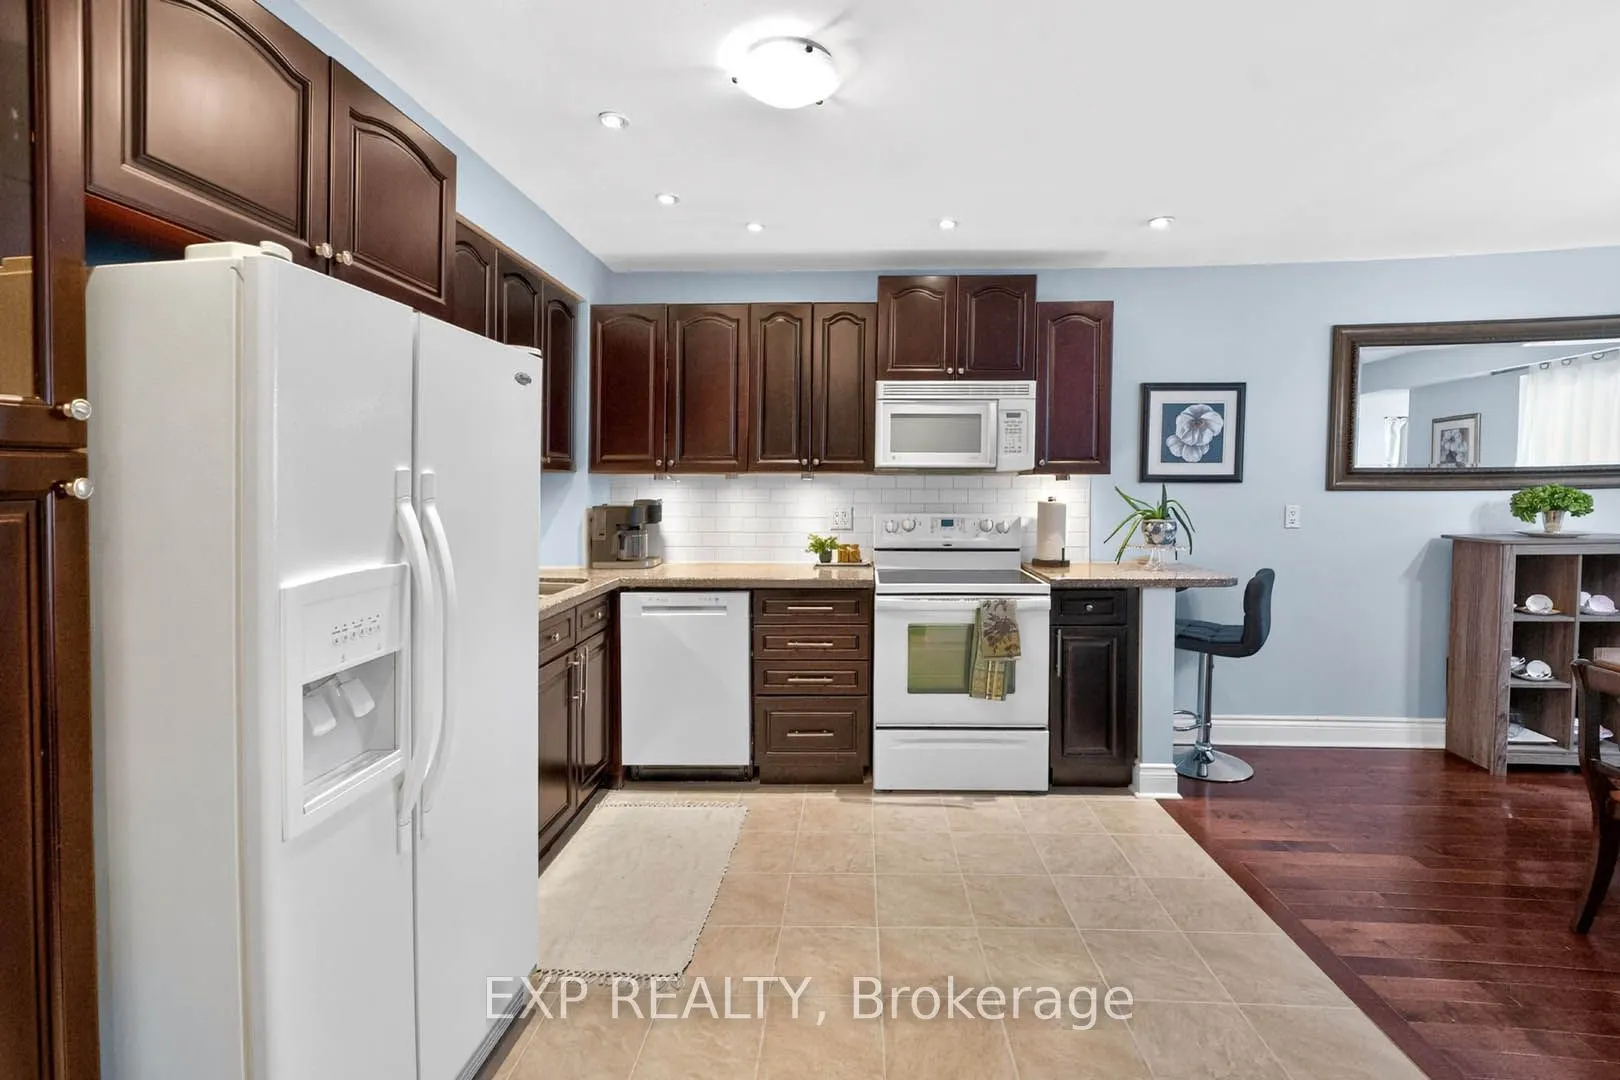
Kitchen
Ceramic Floor, Granite Counters
Dimensions 12.96 x 11.15 feet
144.5 sqft
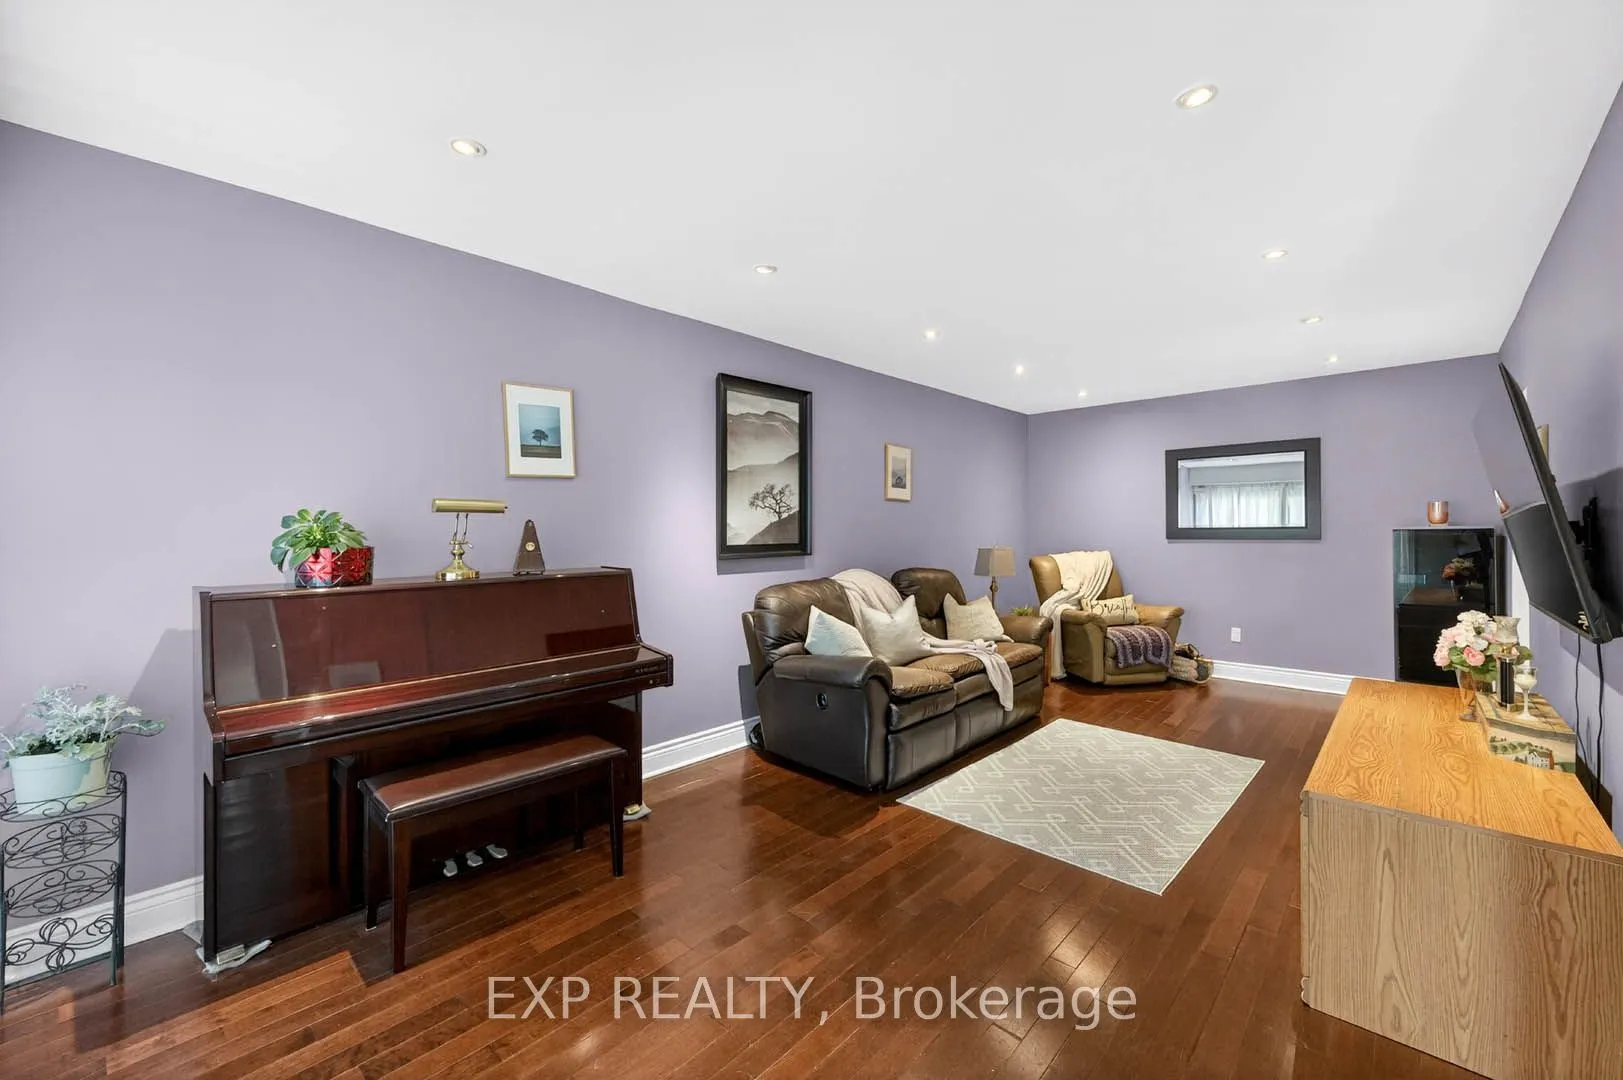
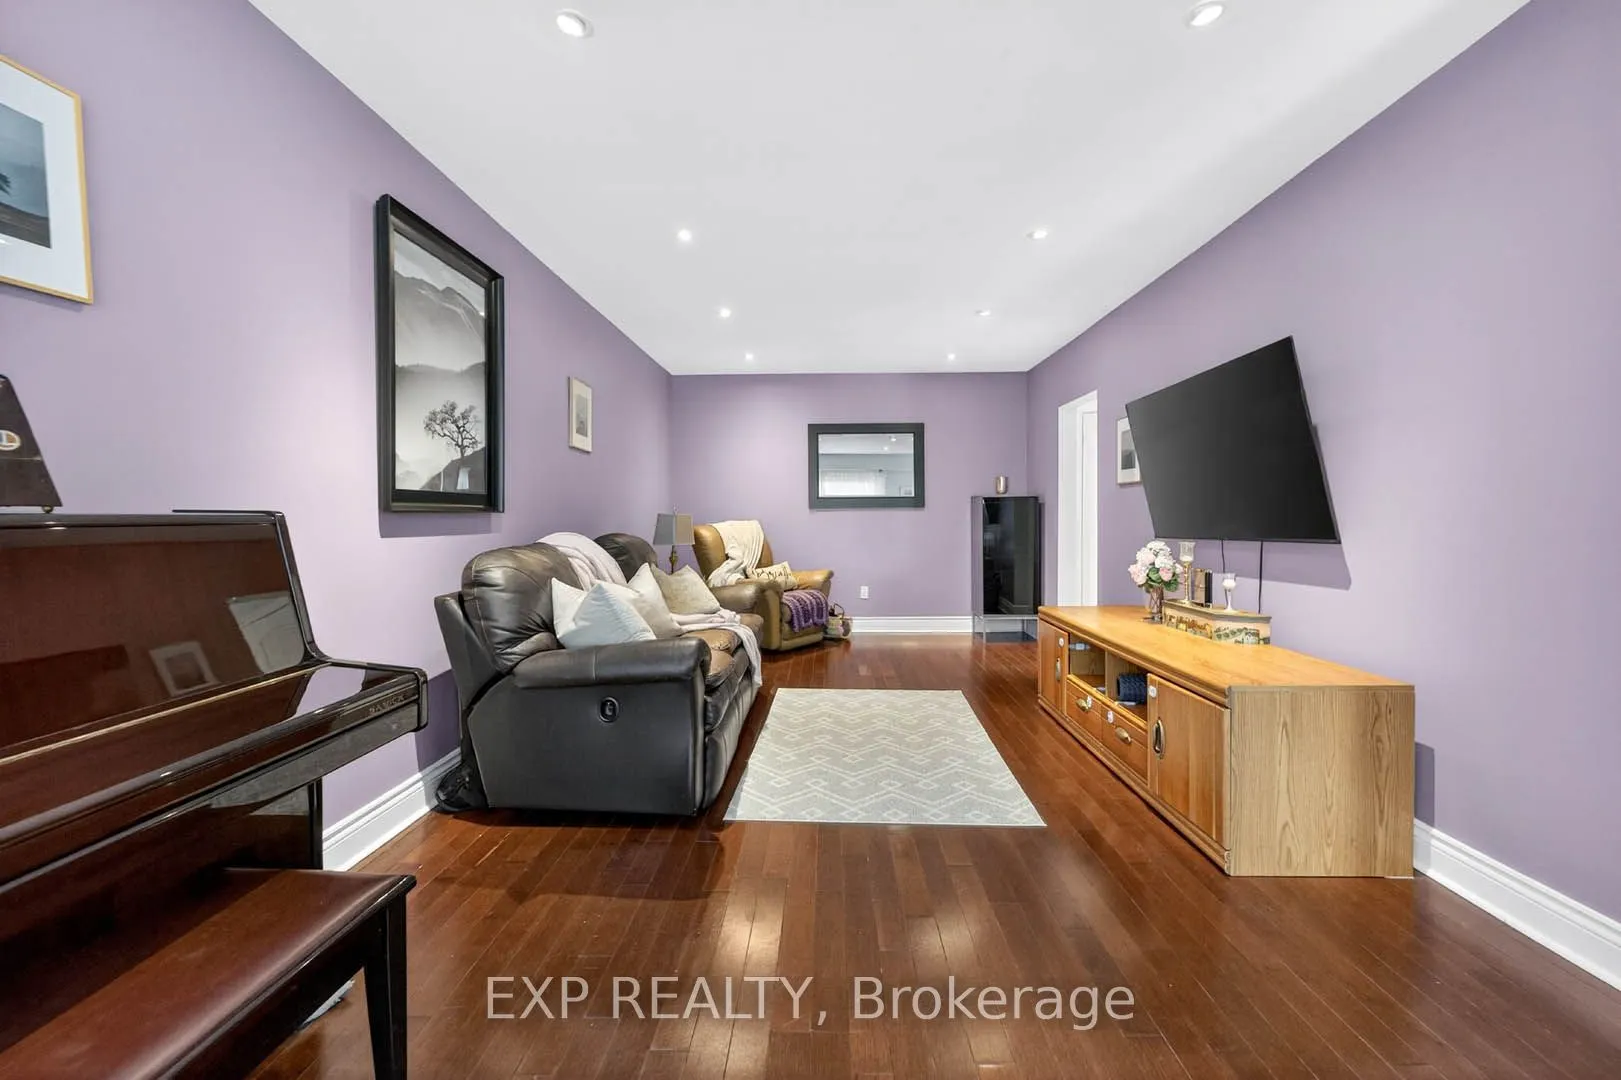
Living Room
Hardwood Floor, Combined w/Dining
Dimensions 23.03 x 11.15 feet
256.78 sqft
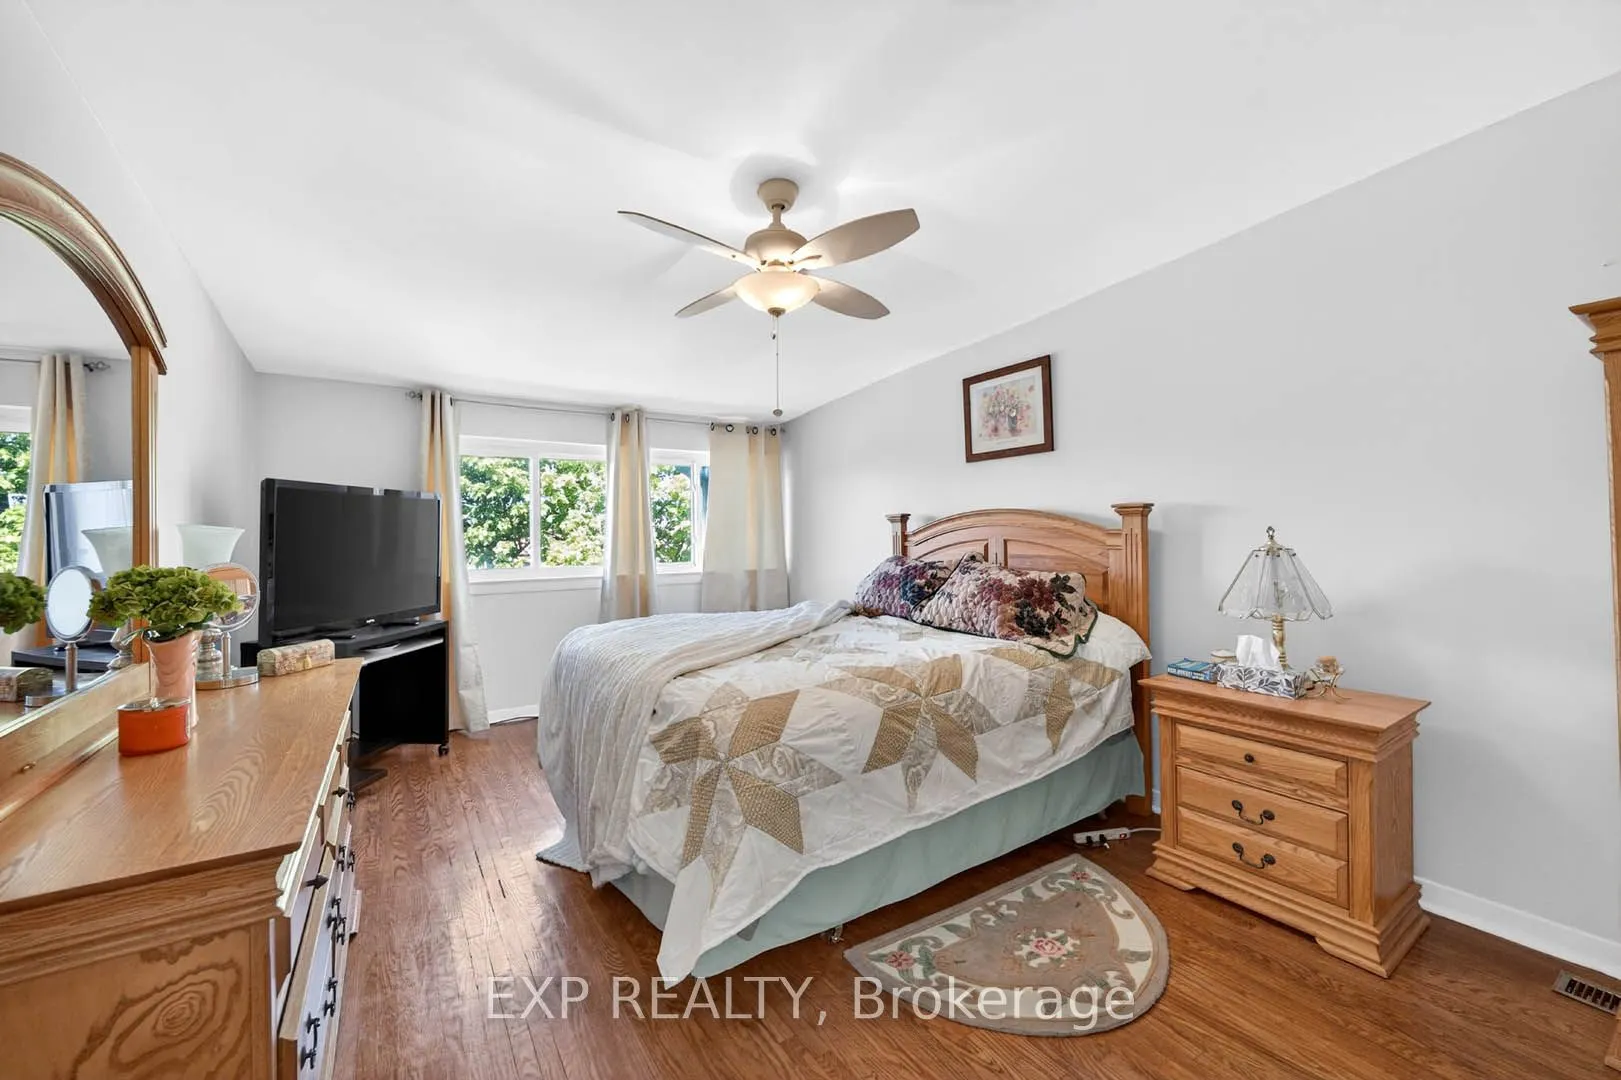
Primary Bedroom
Hardwood Floor, Walk-In Closet(s)
Dimensions 11.29 x 18.24 feet
205.93 sqft
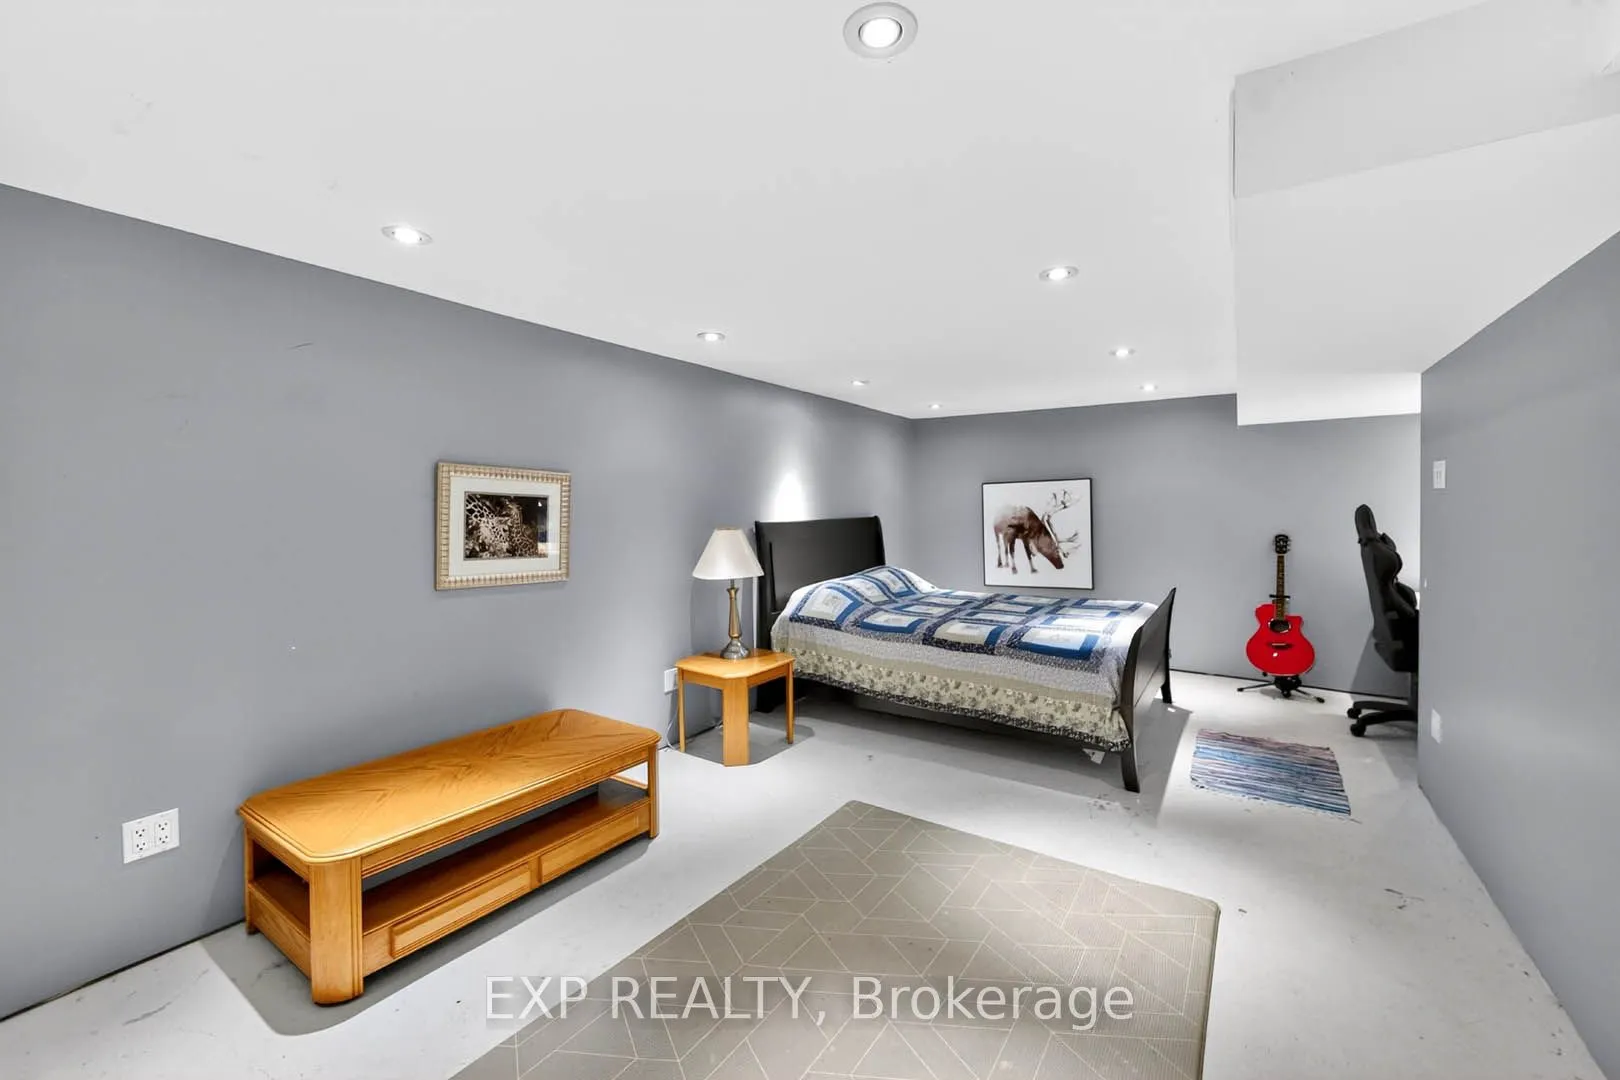
Recreation
Concrete Floor, Separate Room
Dimensions 22.64 x 10.93 feet
247.46 sqft
Similar Properties(No results)
Mortgage Calculator
Calculate your estimated monthly mortgage payment
Price
$565,000
$
%
%
Total cost of mortgage
$0
Monthly payment
By clicking Save, we will calculate your estimated mortgage for all properties using the saved values (down payment percentage, interest rate, and amortization).
The accuracy and applicability of this calculator are not guaranteed.