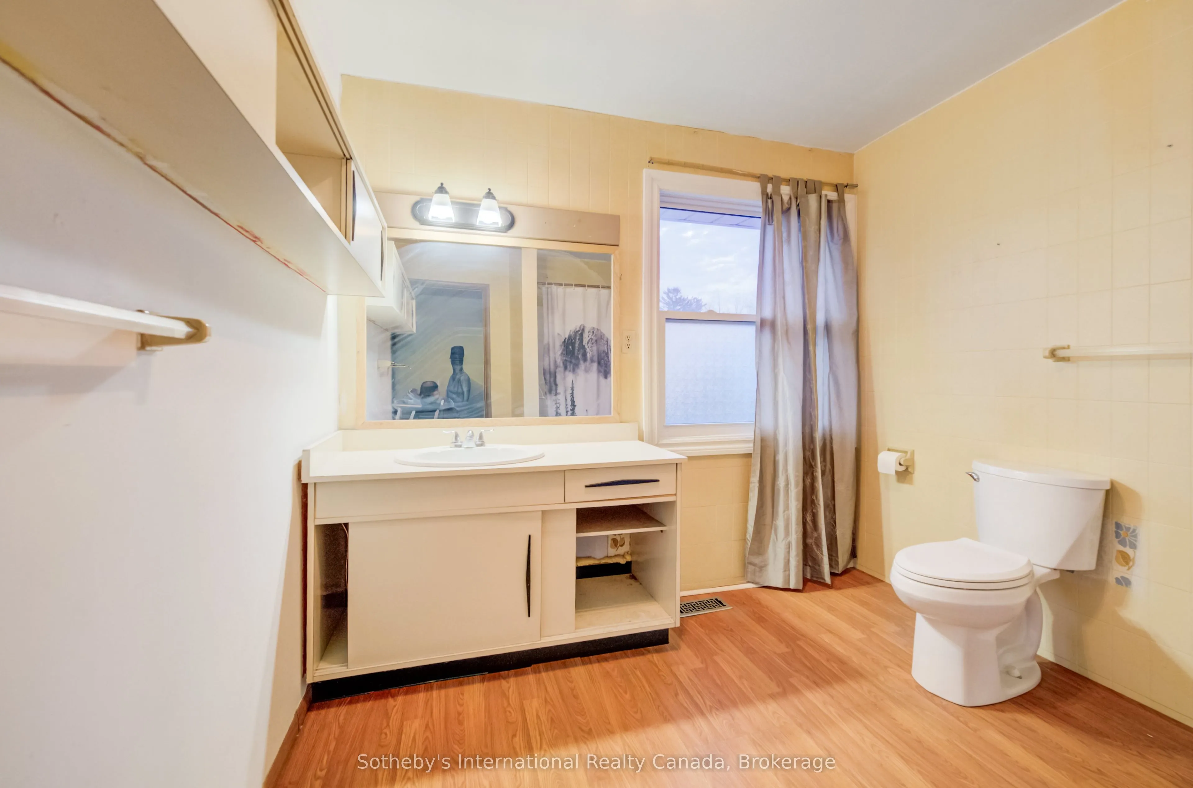
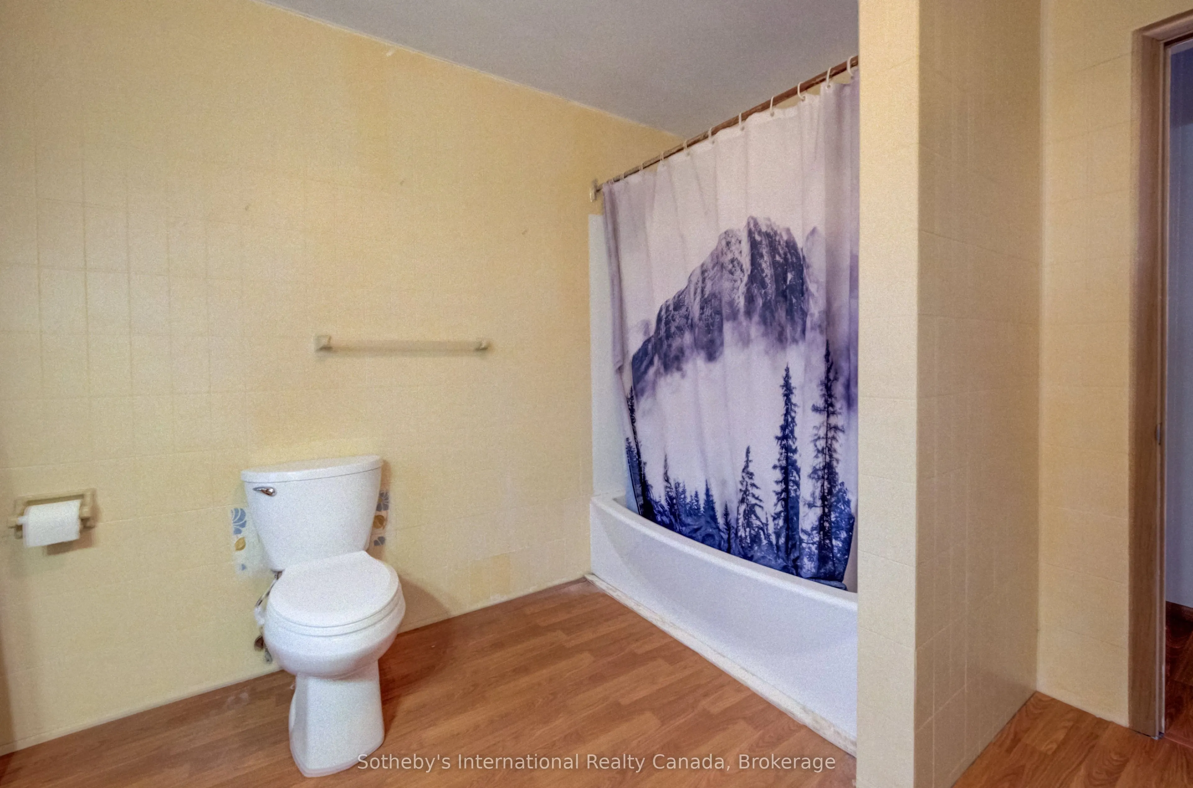
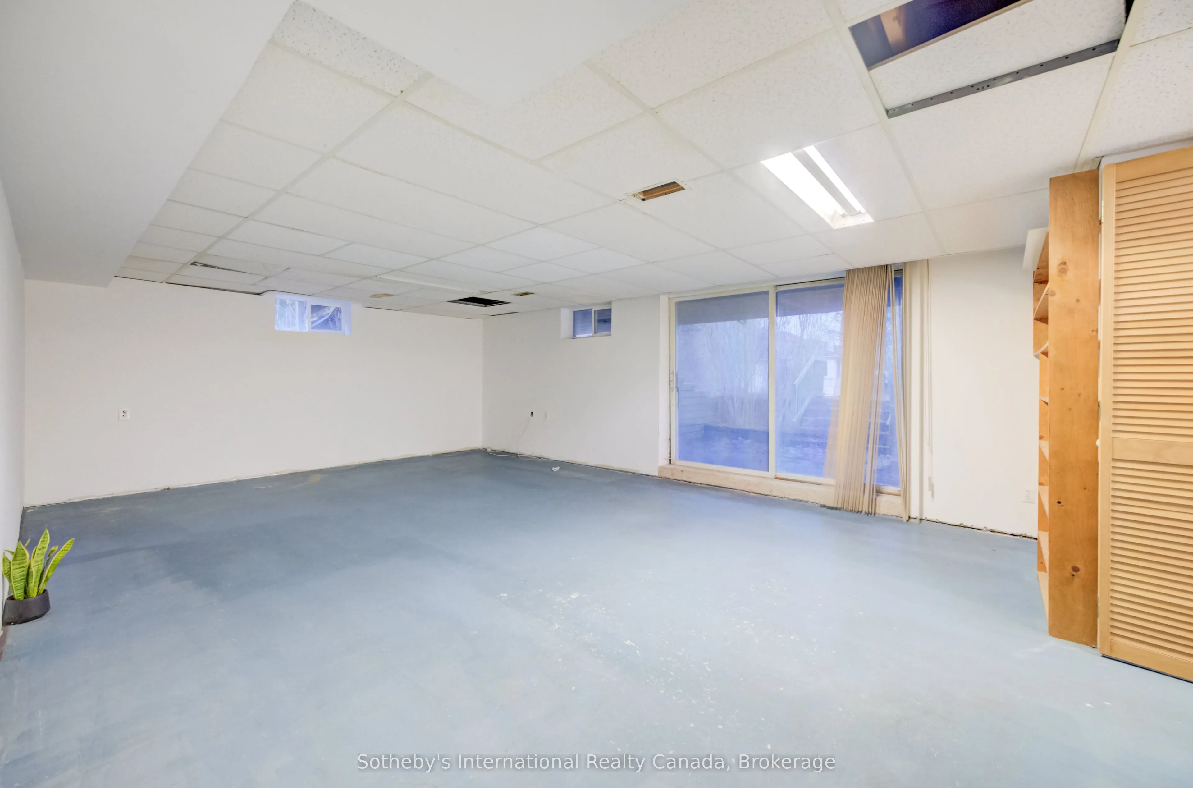
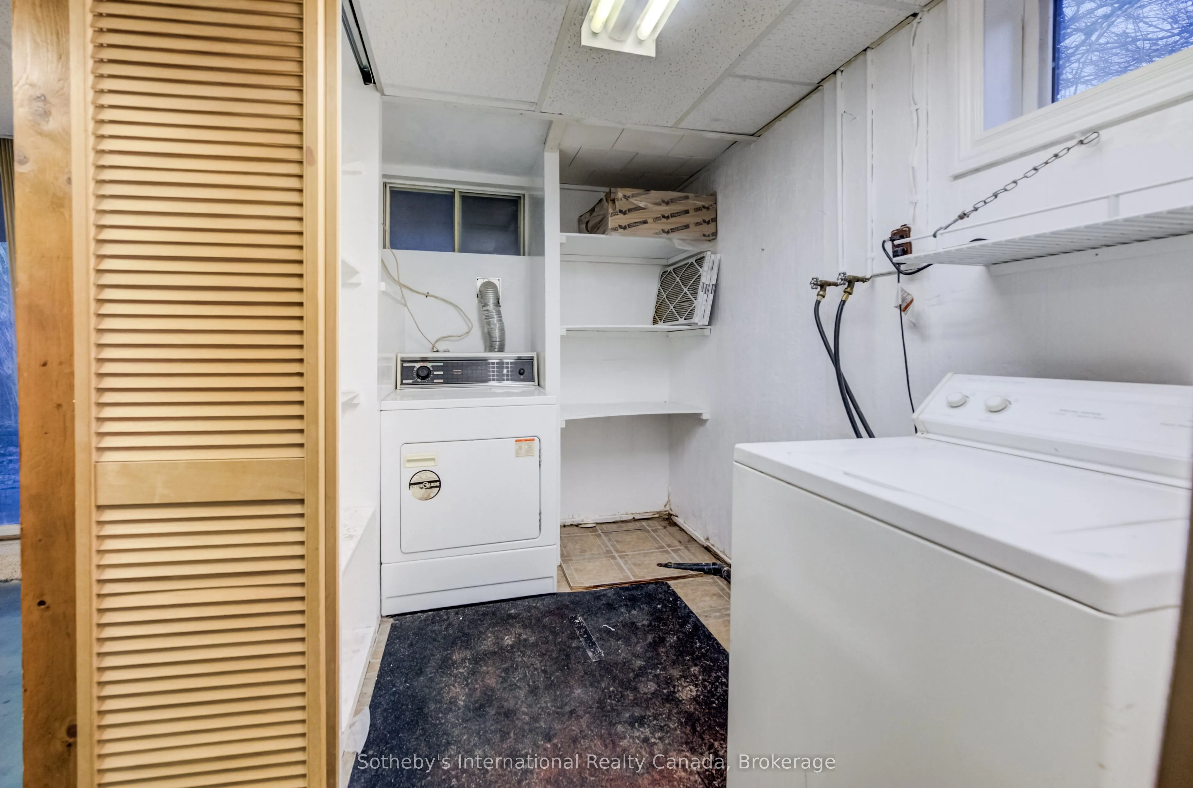
Sign In or Create a Free Account to see full details of this property
Key Facts
Key facts for 1478 Altona Road
Property Type
House, 1 1/2 Storey
Parking
Attached 4 garage, 4 parking
MLS #
E13865854
Size
2500-3000 sqft
Basement
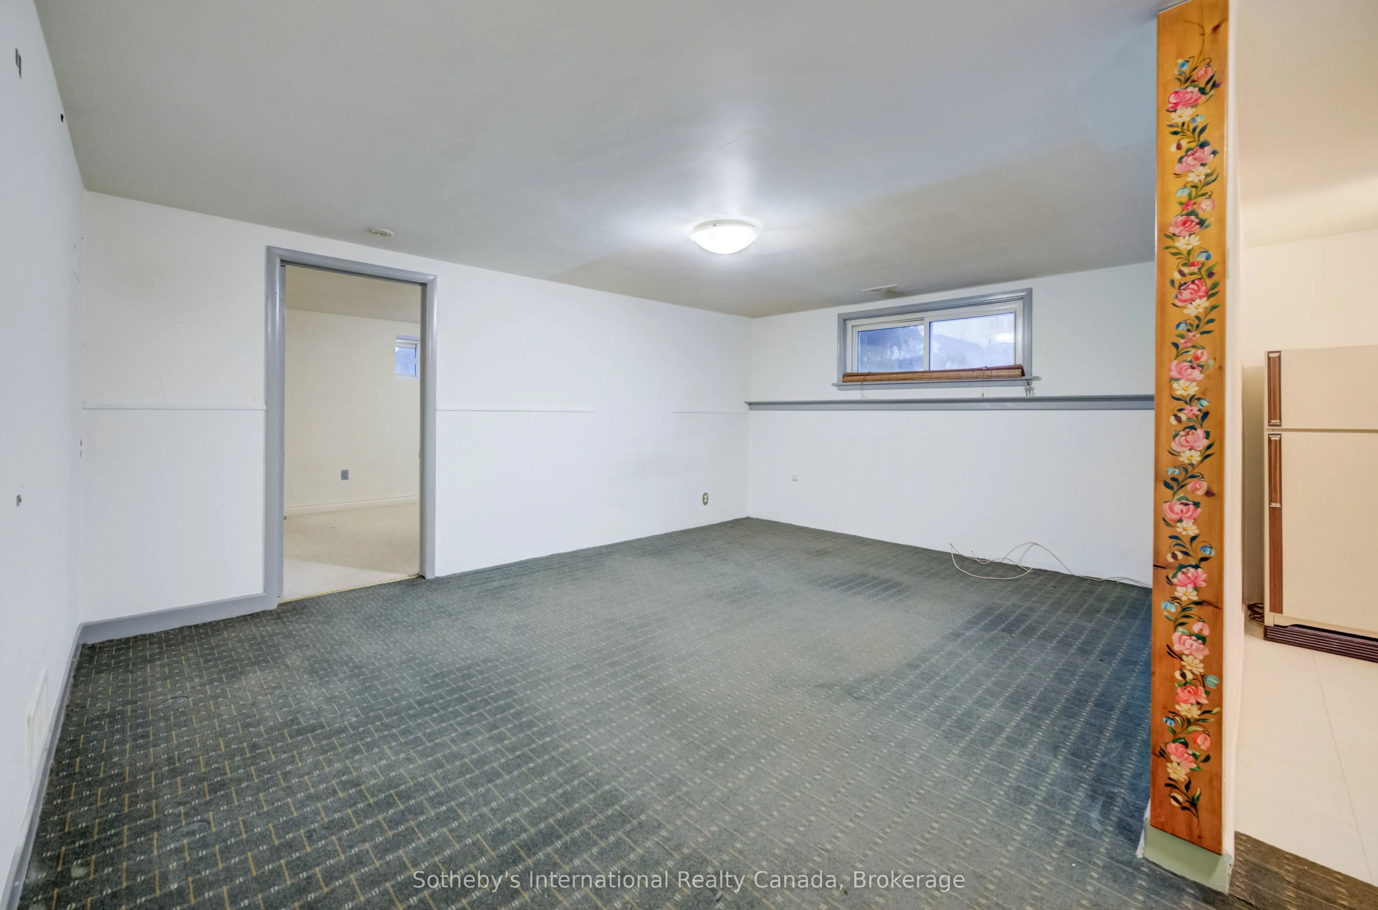
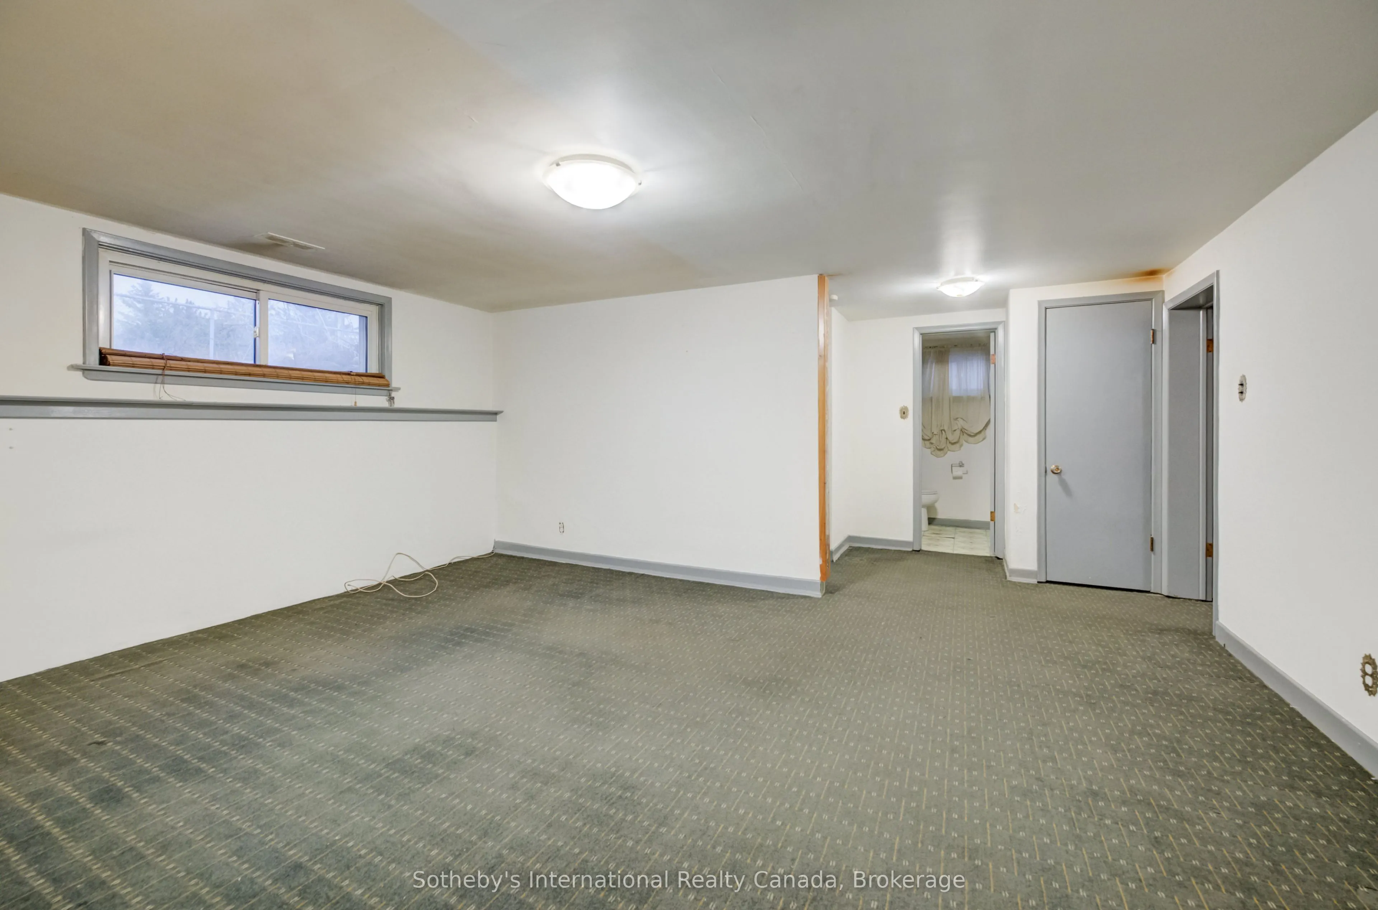
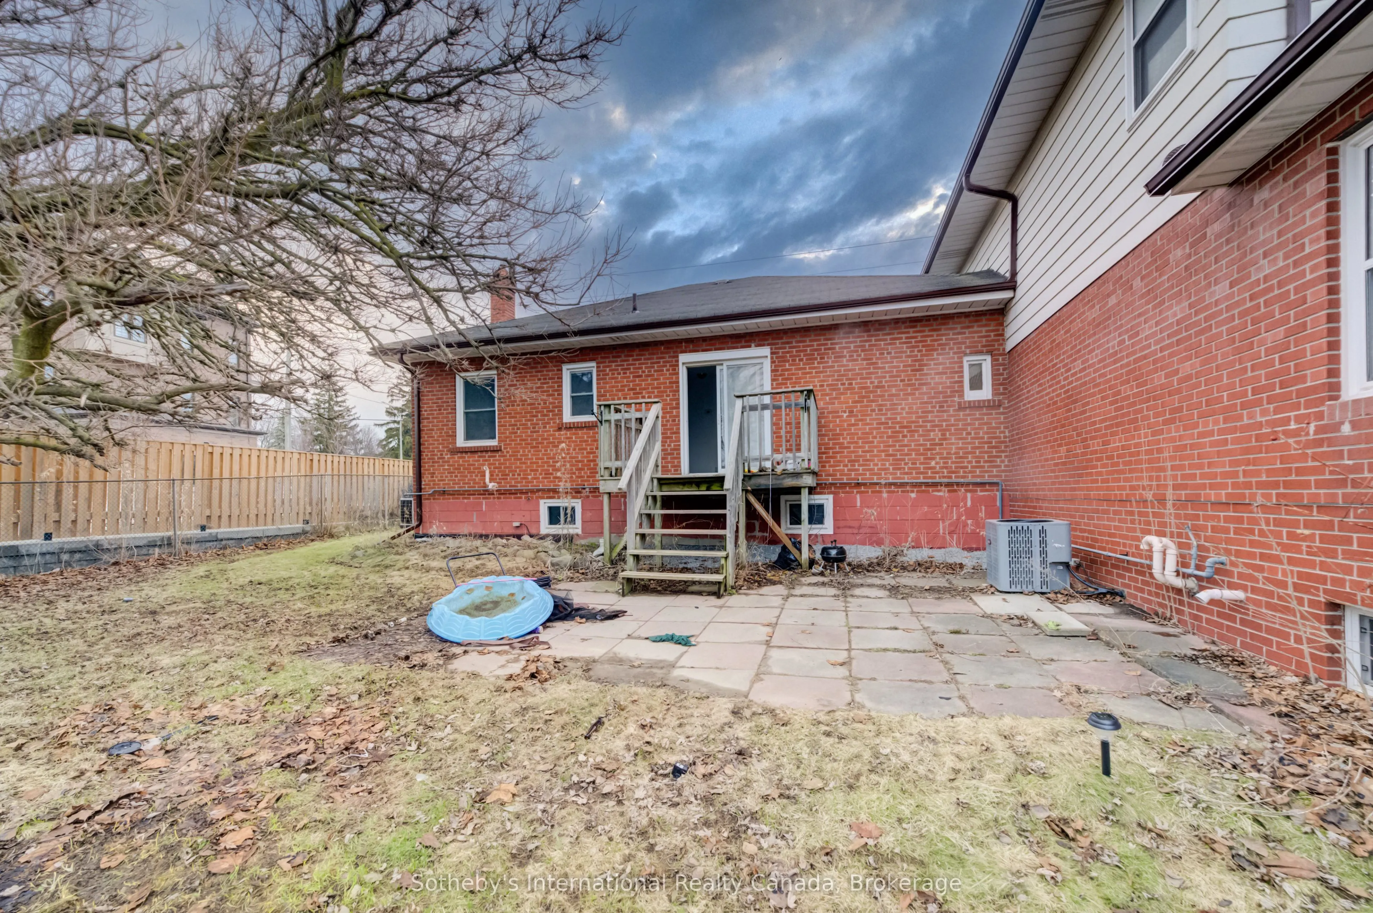
Finished with Walk-Out
Listed on
2026-10-05
Lot size
100 x 183.0
Tax
$8,721 /yr
Days on Market
8
Approximate Age
-
Maintenance Fee
-
Description
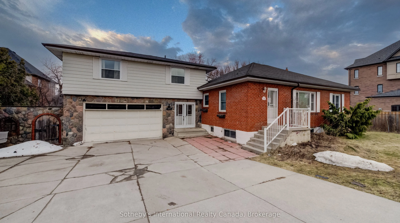
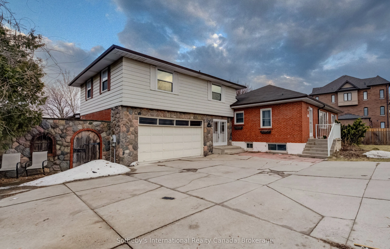
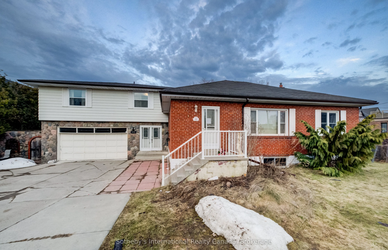
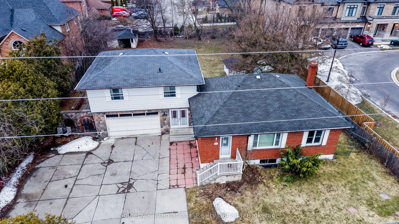
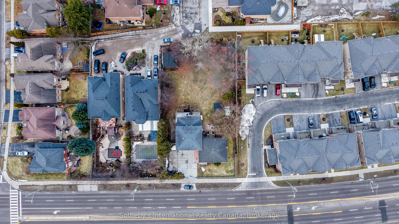
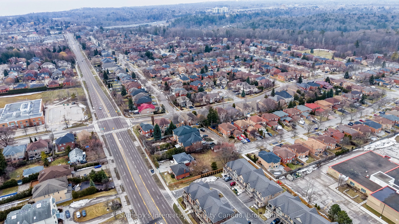
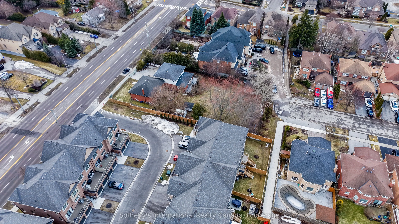
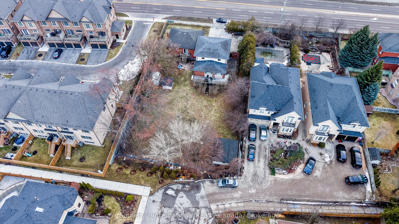
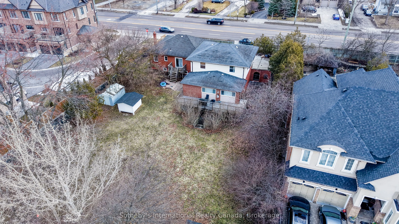
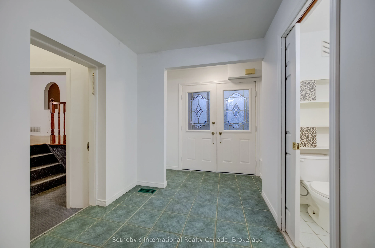
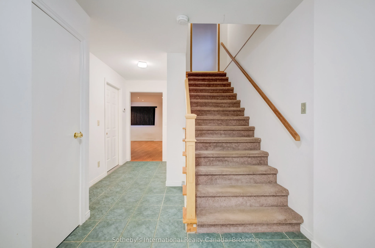
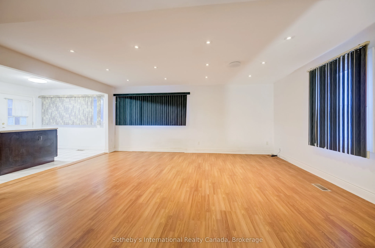
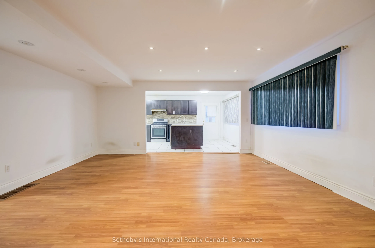
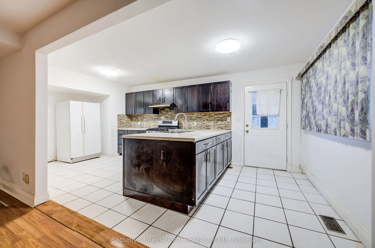
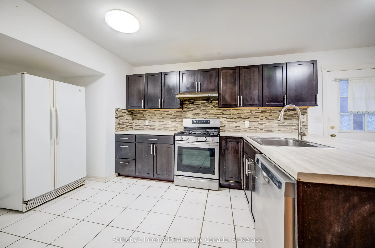
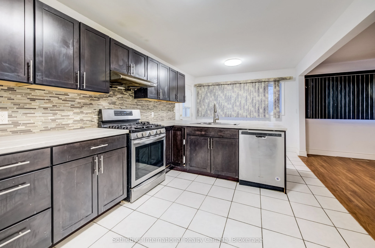
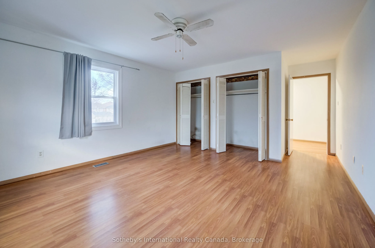
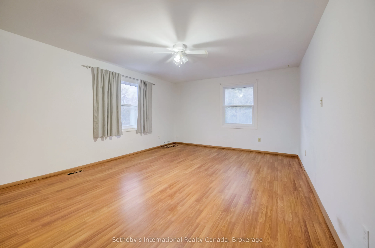
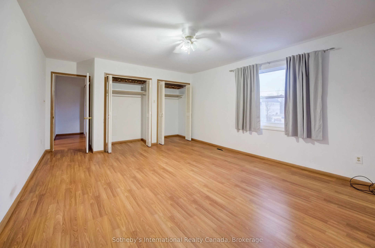
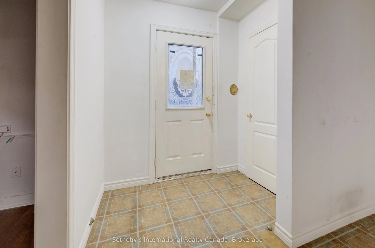
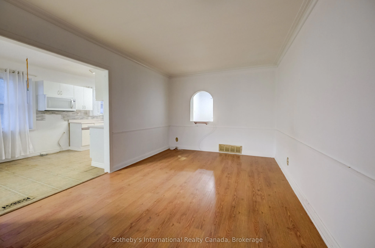
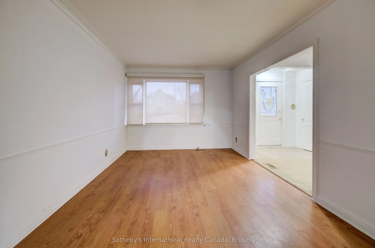
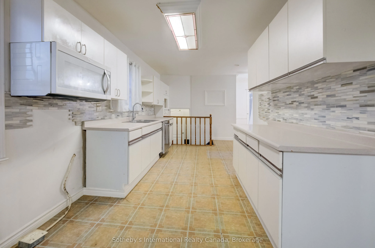
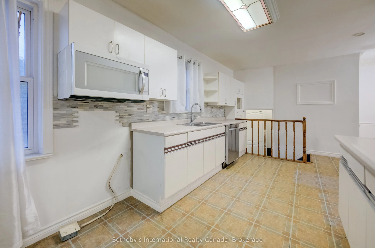
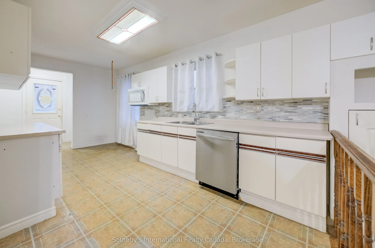
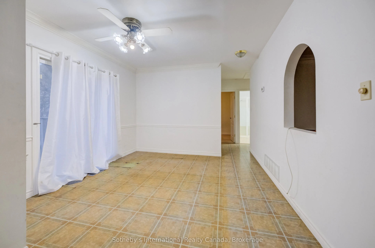
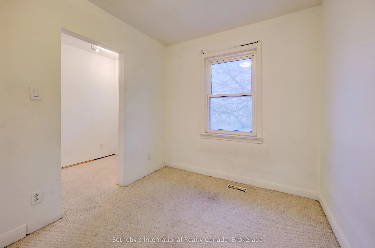
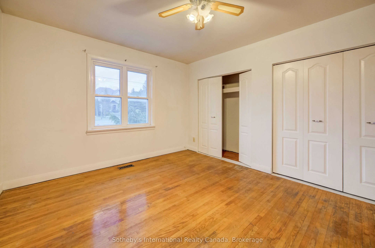
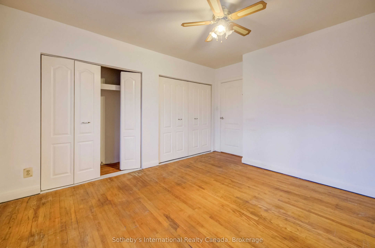
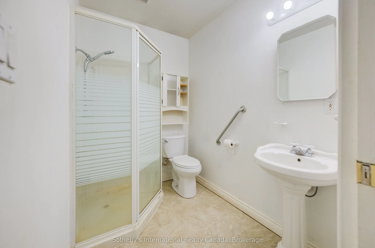
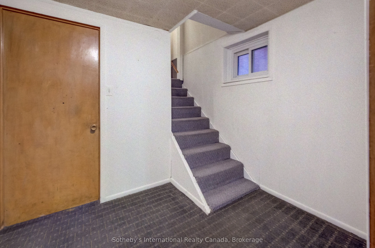
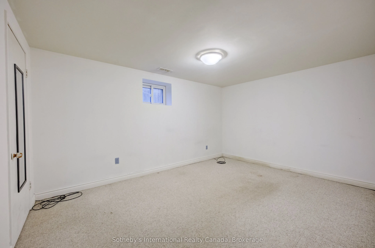
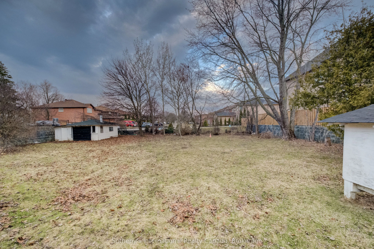
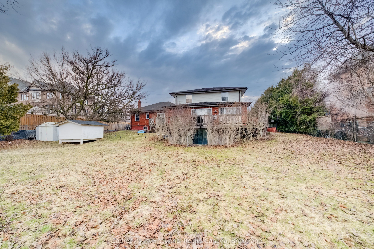
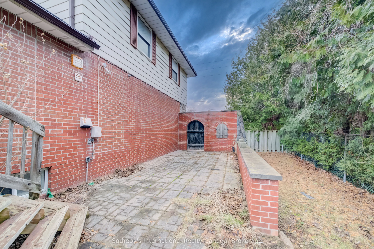
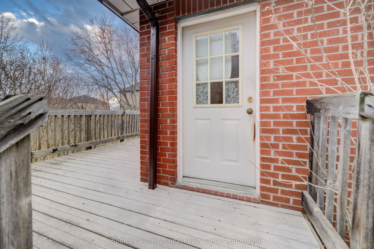
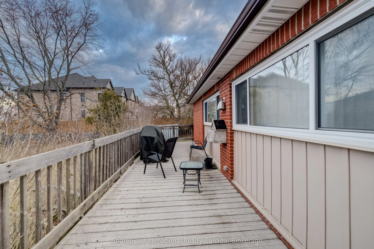
Exceptional Development Opportunity in a Prime Location!Unlock the full potential of this premium property with the possibility to sever into two individual parcels . A rare offering for builders, investors, and developers looking to capitalize on a high-demand, rapidly growing area. With generous l...ot dimensions and strong redevelopment potential, this is your chance to maximize returns and create something truly valuable.Welcome to 1478 Altona Road!Nestled in a sought-after, family-friendly neighbourhood, this well-maintained home offers the perfect blend of comfort, space, and future potential. Step inside to a bright, open-concept living and dining area filled with natural light-ideal for both everyday living and entertaining guests. The spacious kitchen features ample cabinetry and workspace, with seamless access to a private backyard-perfect for summer BBQs, relaxing evenings, or entertaining family and friends.Upstairs, you'll find generously sized bedrooms designed for comfort and privacy, making this home ideal for growing families. The expansive backyard adds even more appeal, offering space to unwind or explore future possibilities. Location!Enjoy the convenience of being just minutes from top-rated schools, parks, shopping, transit, and major highways-making commuting and daily errands effortless.
Full Property Details
Interior
Bedrooms
4
Total Bedrooms
4
Washrooms
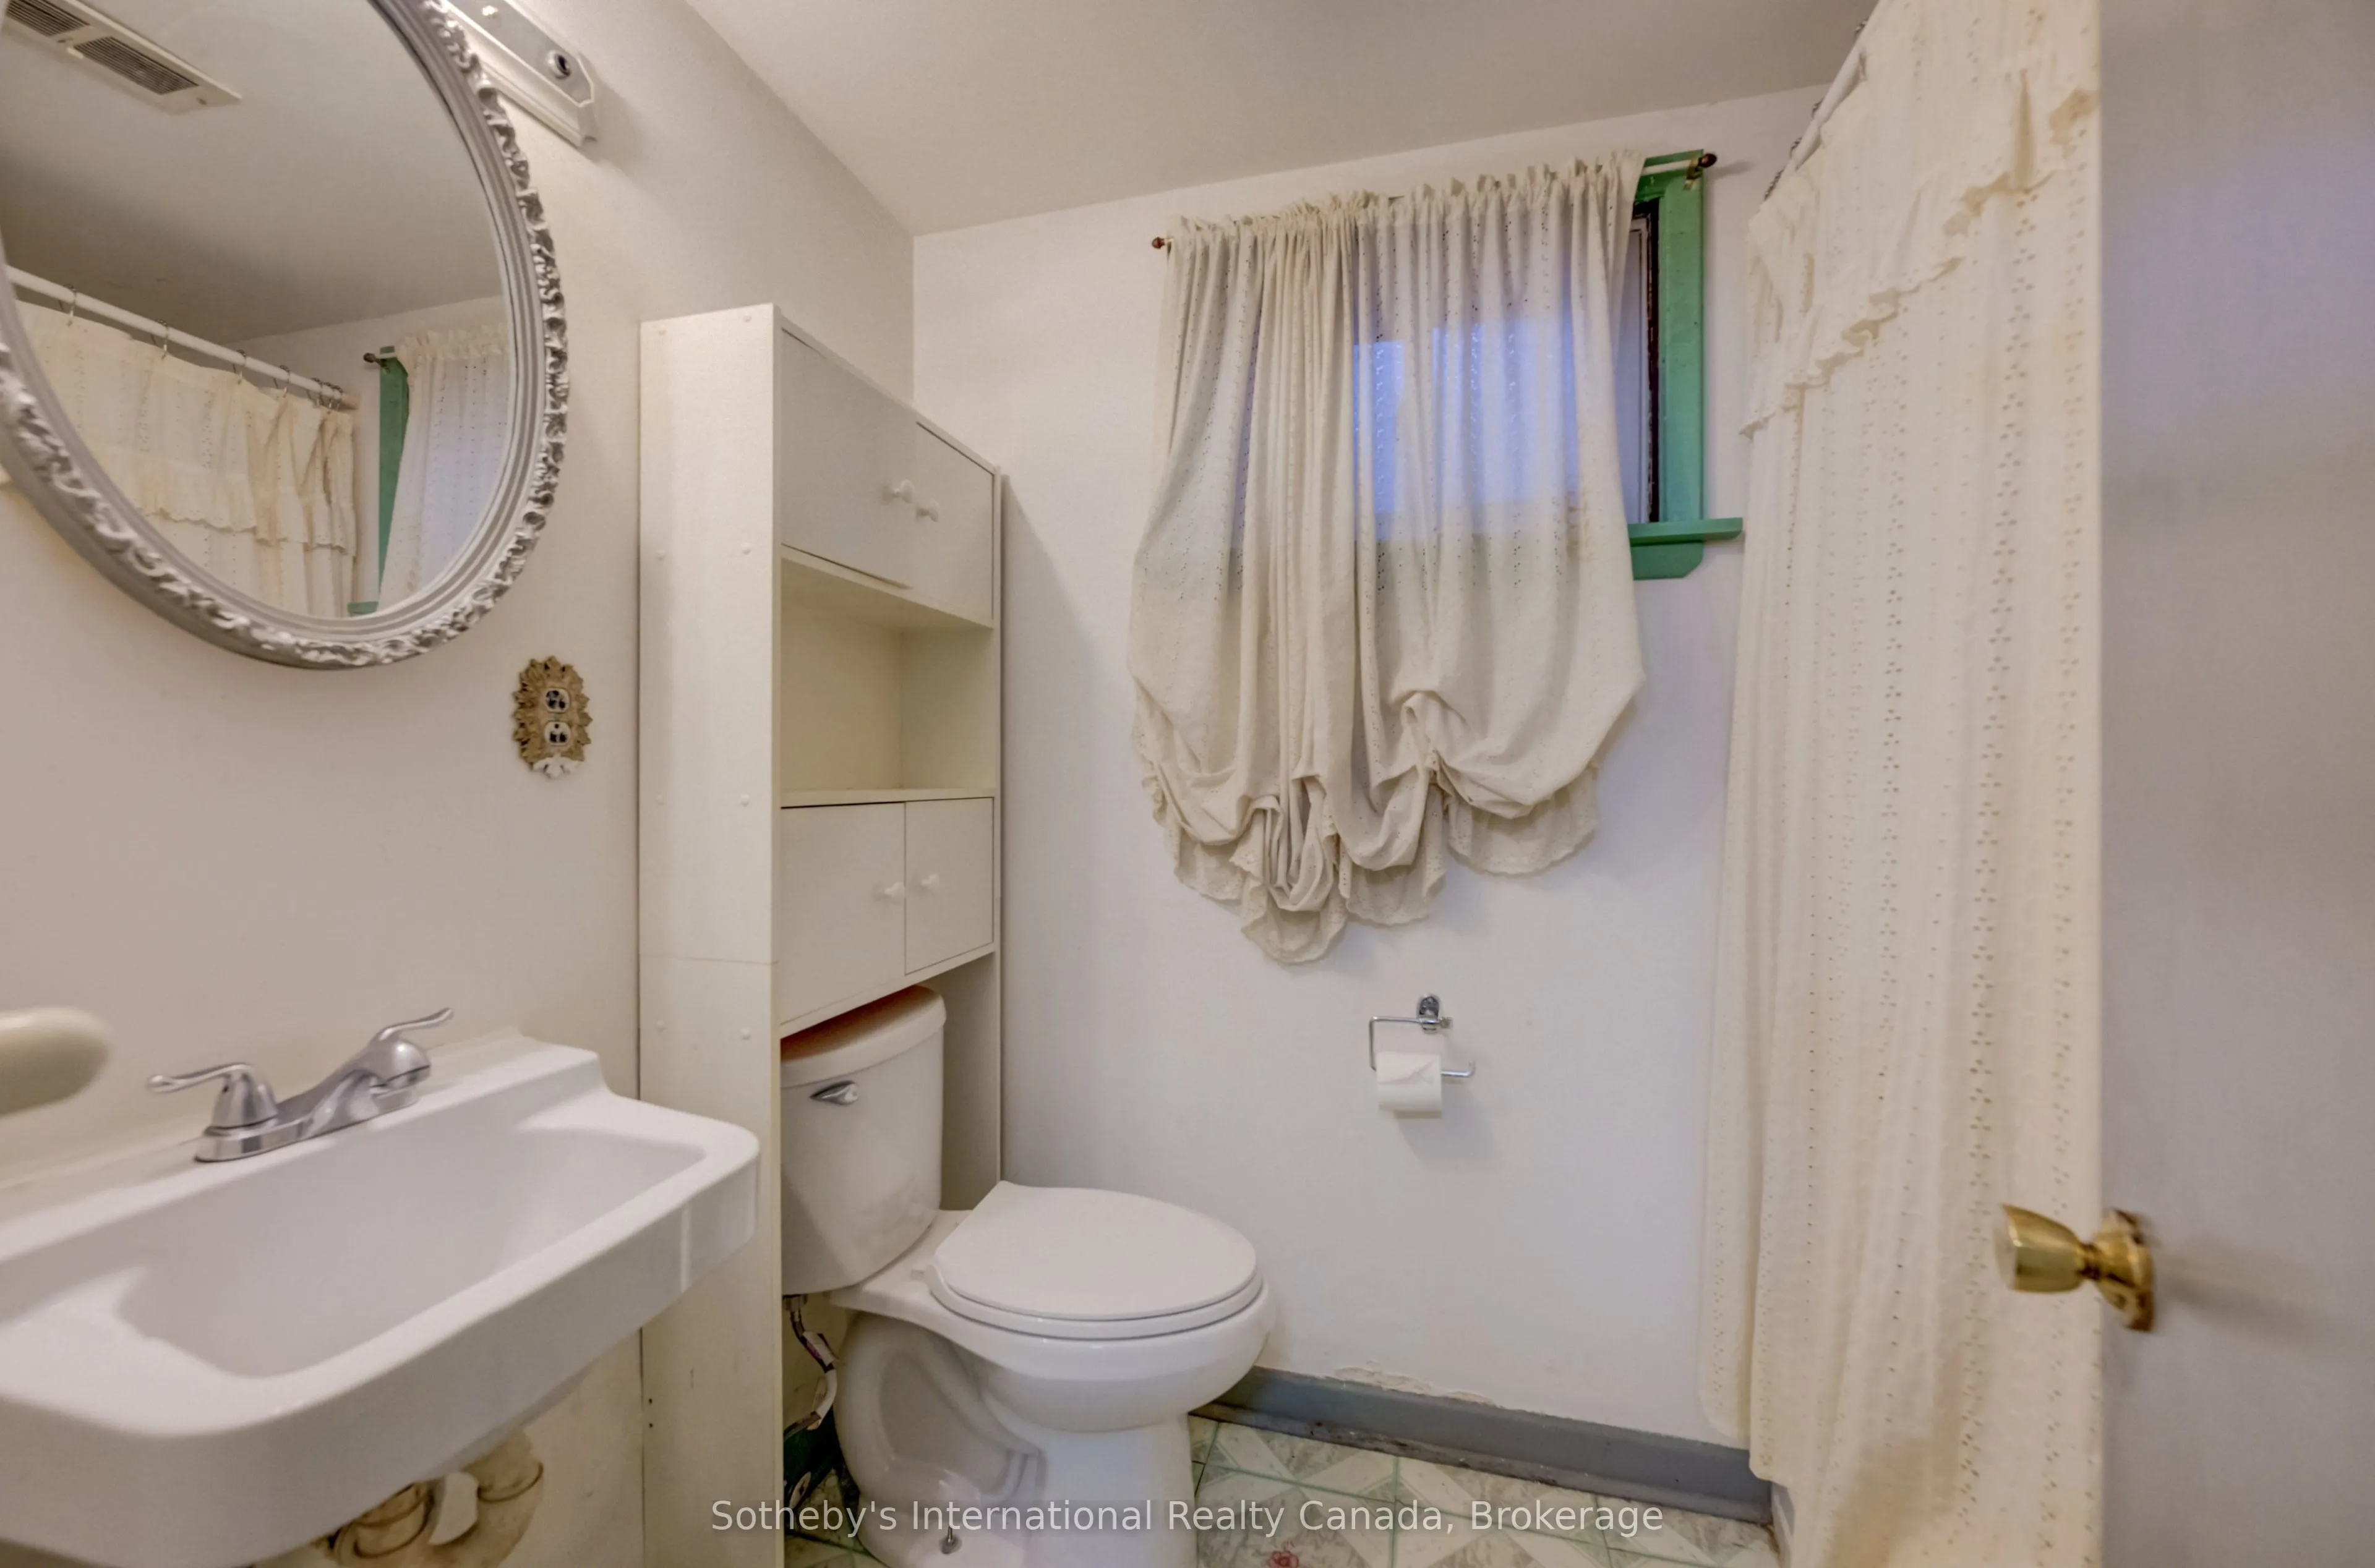
4
Square Footage
2500-3000 sqft
Basement
Finished with Walk-Out
Heating Source
Electric
Heating Fuel
Forced Air
Air Conditioning
Central Air
Family Room
Yes
Kitchens
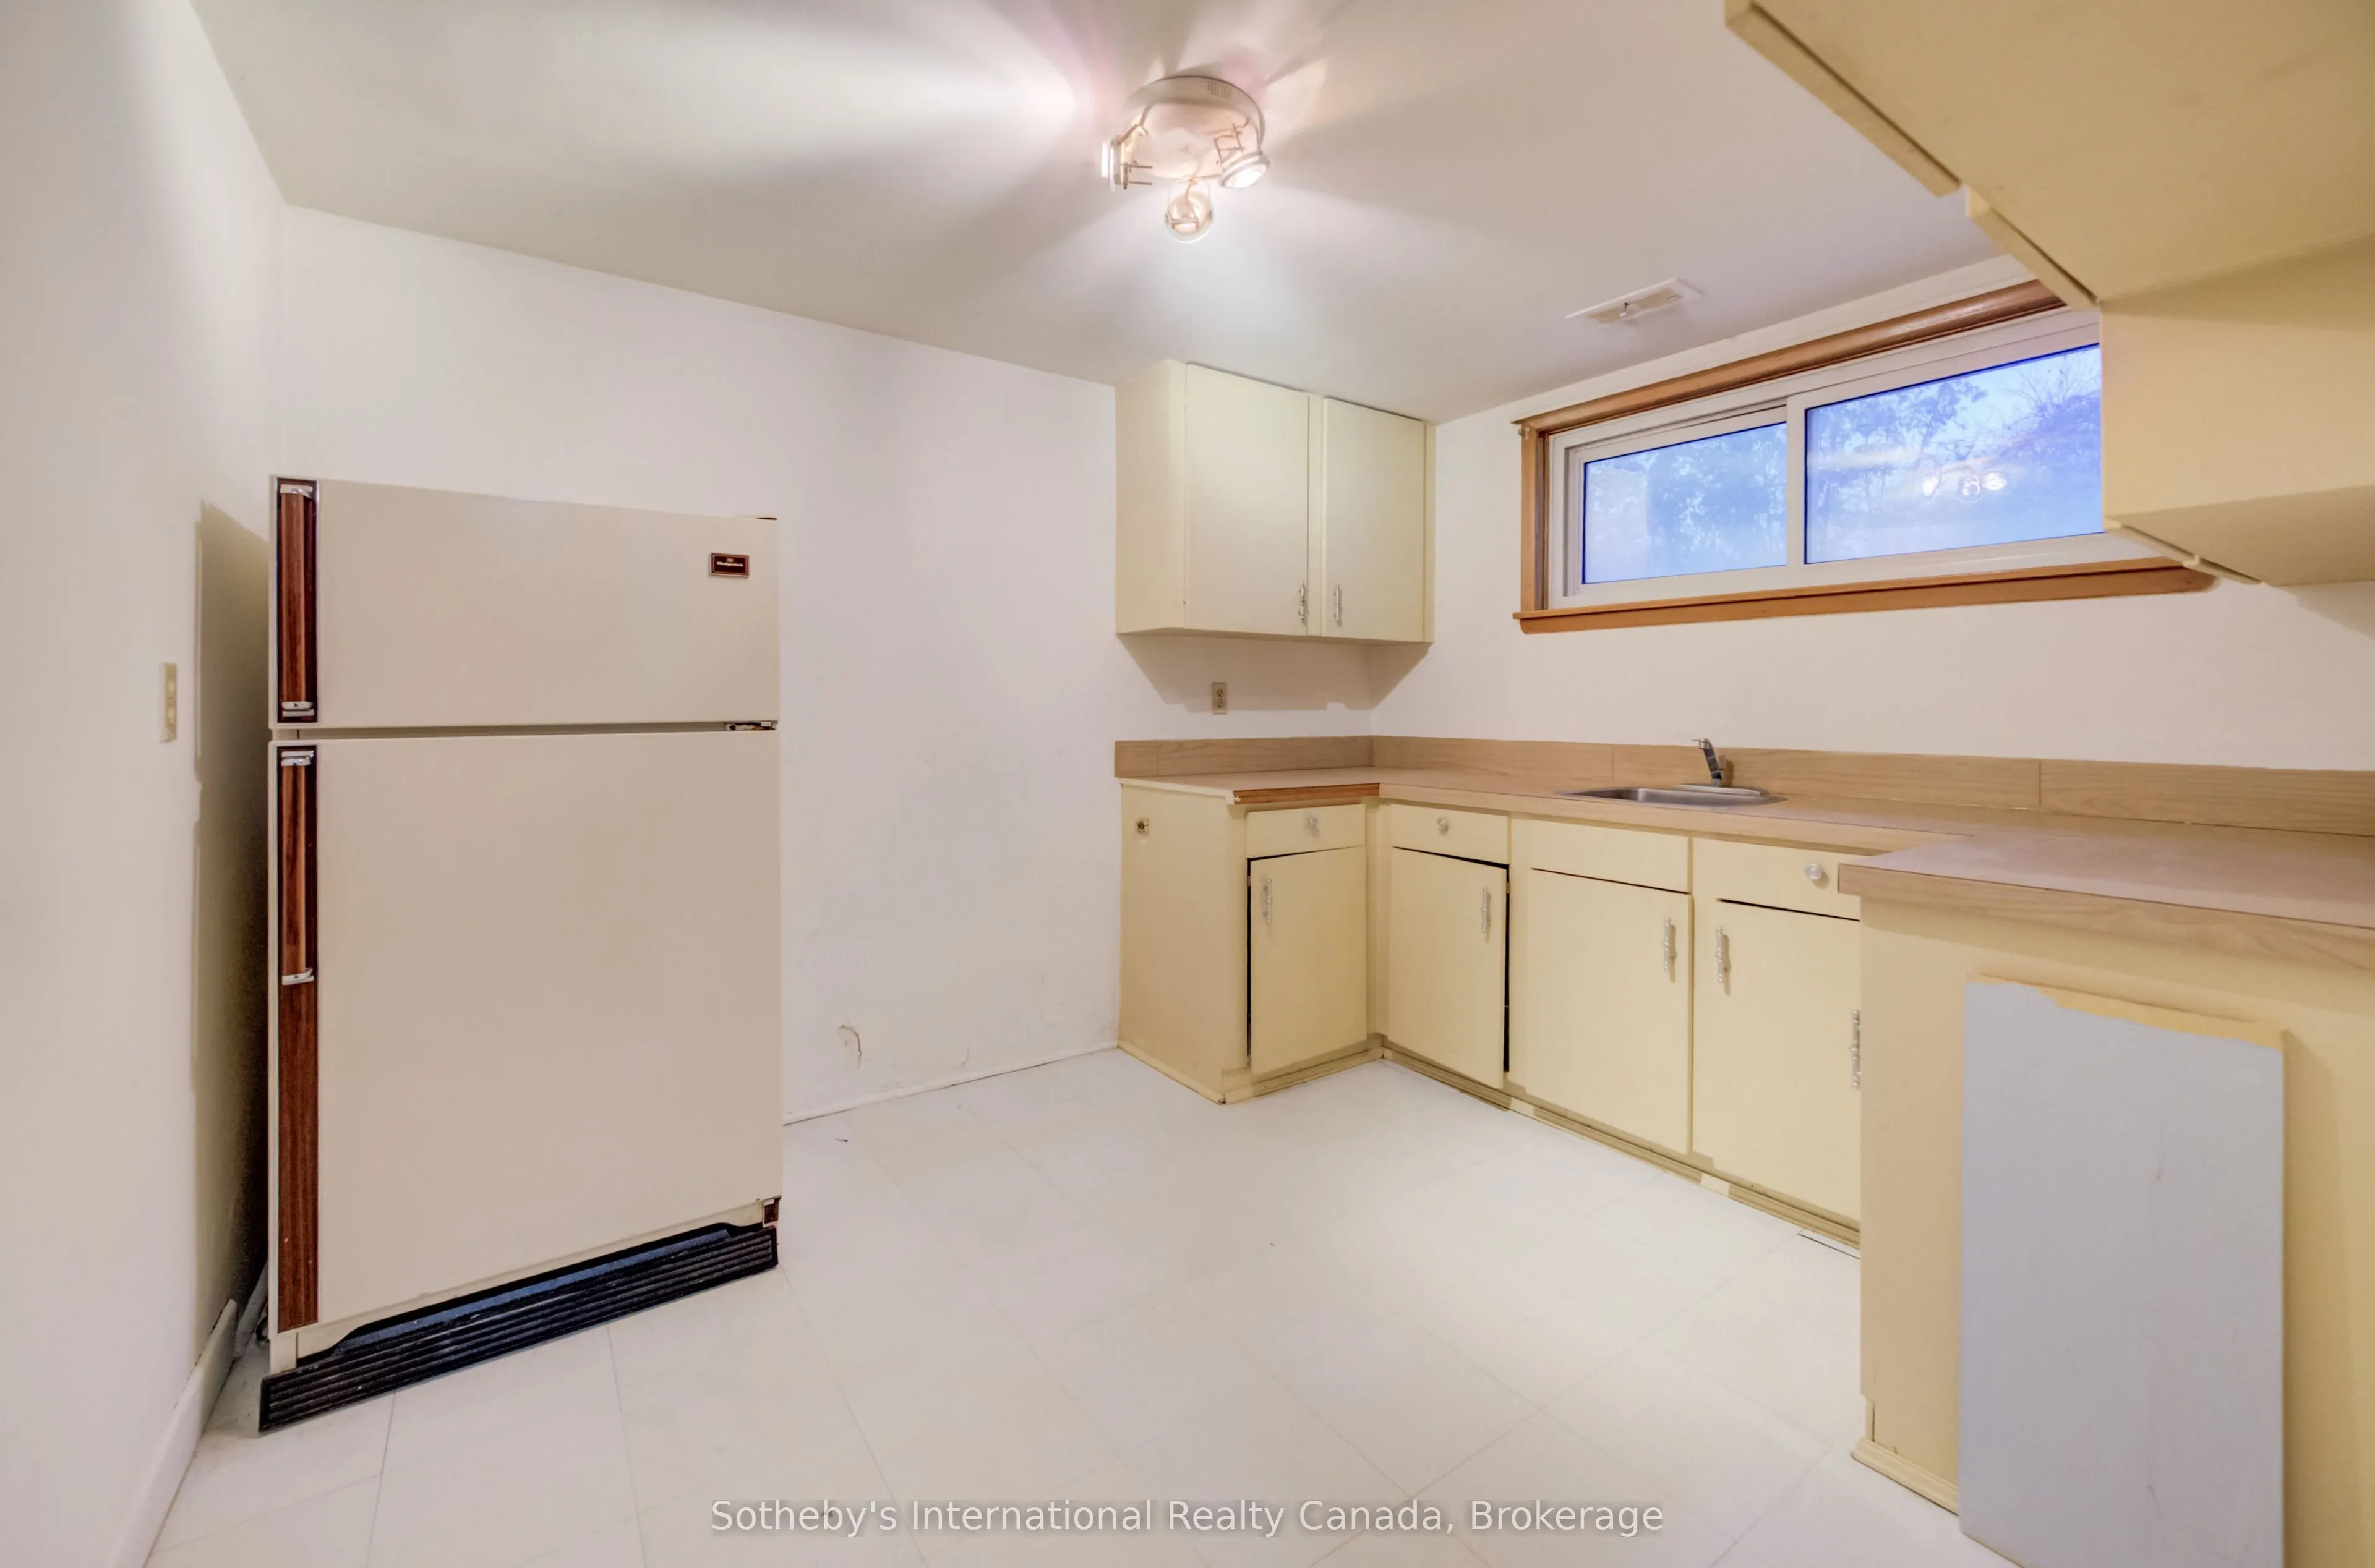
2
Total Kitchens
2
Fireplace Features
No
Bedrooms
4
Total Bedrooms
4
Washrooms
4
Square Footage
2500-3000 sqft
Basement
Finished with Walk-Out
Heating Source
Electric
Heating Fuel
Forced Air
Air Conditioning
Central Air
Family Room
Yes
Kitchens
2
Total Kitchens
2
Fireplace Features
No
Exterior
Depth
183.0
Front
100.0
Driveway
Available,Covered
Lot Size
100 x 183.0 ft
Pool
None
Parking Spaces
4
Total Parking Spaces
4.00
Parking Description
Attached
Garage Spaces
4
Zoning
M3
Depth
183.0
Front
100.0
Driveway
Available,Covered
Lot Size
100 x 183.0 ft
Pool
None
Parking Spaces
4
Total Parking Spaces
4.00
Parking Description
Attached
Garage Spaces
4
Zoning
M3
Building Description
Style
1 1/2 Storey
Home Type
House
Subtype
Detached
Property Orientation
East
Exterior Finish
Brick Front
Sewers
Other
Water Supply
Municipal
Possession Date
11/30/2026
Style
1 1/2 Storey
Home Type
House
Subtype
Detached
Property Orientation
East
Exterior Finish
Brick Front
Sewers
Other
Water Supply
Municipal
Possession Date
11/30/2026
Community
Community
Rougemount
Community
Rougemount
Taxes & Fees
Taxes
$8,721 /yr
Tax Year
2025
Occupancy
Vacant
Taxes
$8,721 /yr
Tax Year
2025
Occupancy
Vacant
Similar Properties(No results)
Mortgage Calculator
Calculate your estimated monthly mortgage payment
Price
$1,100,000
$
%
%
Total cost of mortgage
$0
Monthly payment
By clicking Save, we will calculate your estimated mortgage for all properties using the saved values (down payment percentage, interest rate, and amortization).
The accuracy and applicability of this calculator are not guaranteed.